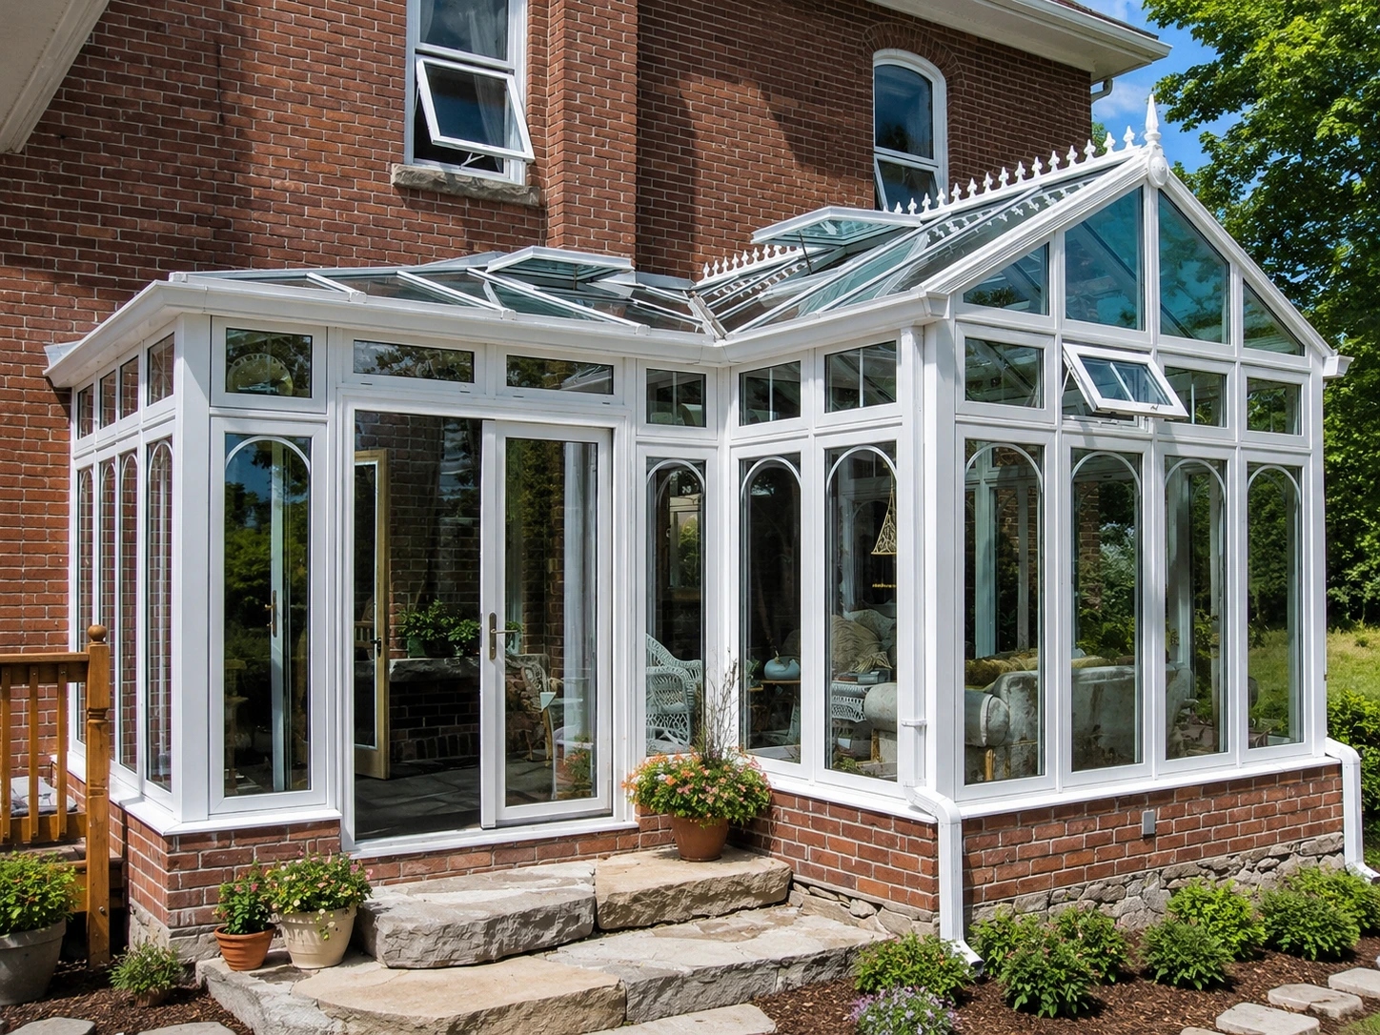
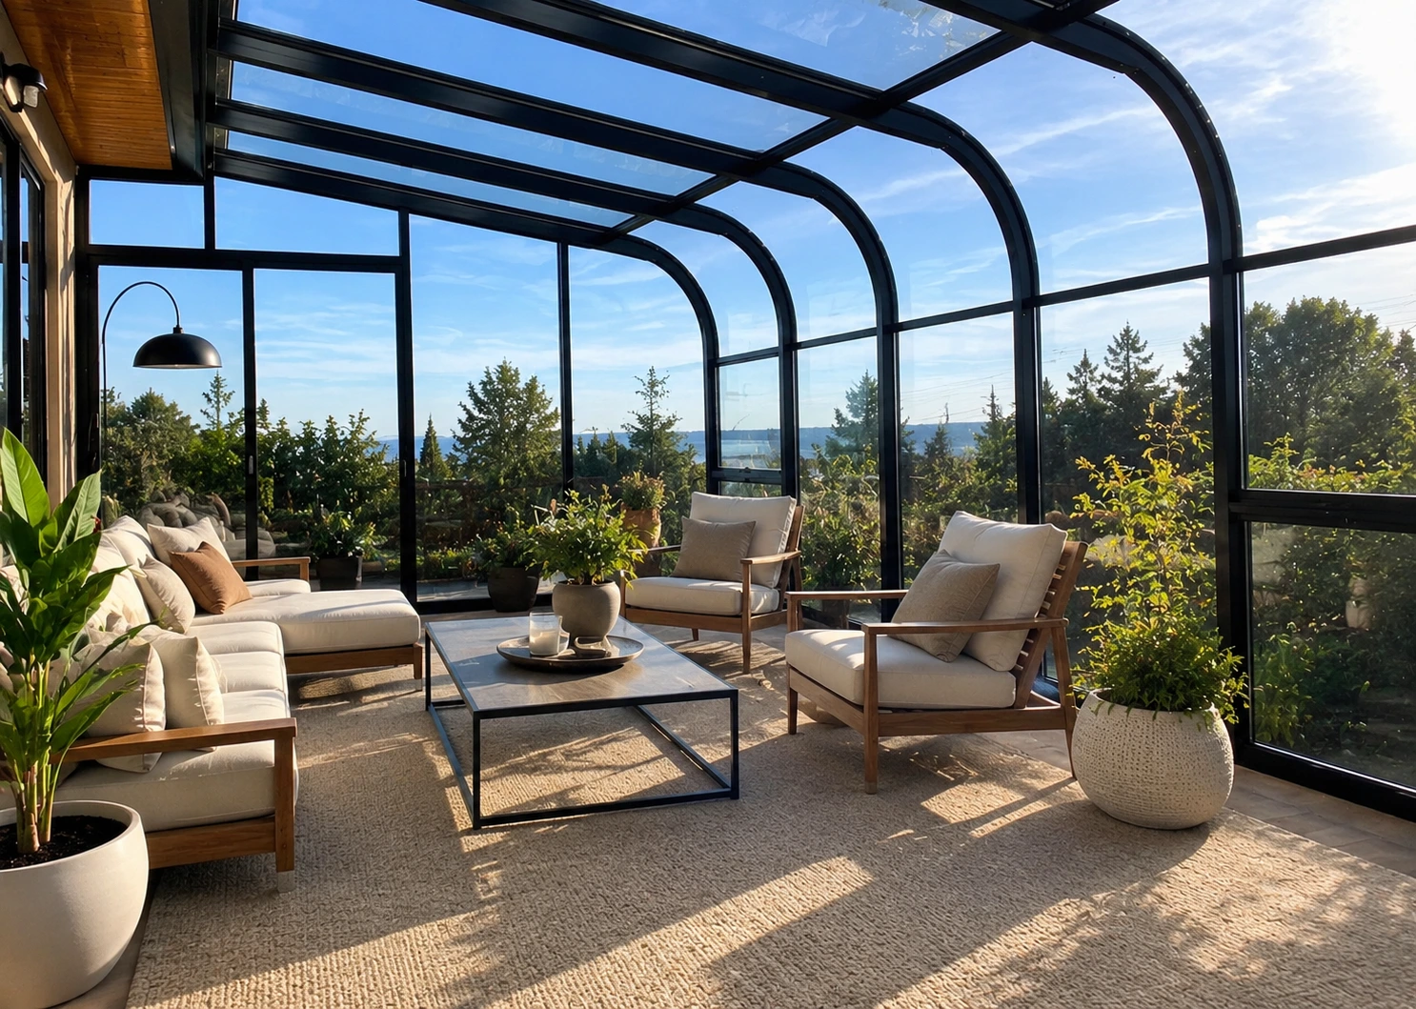
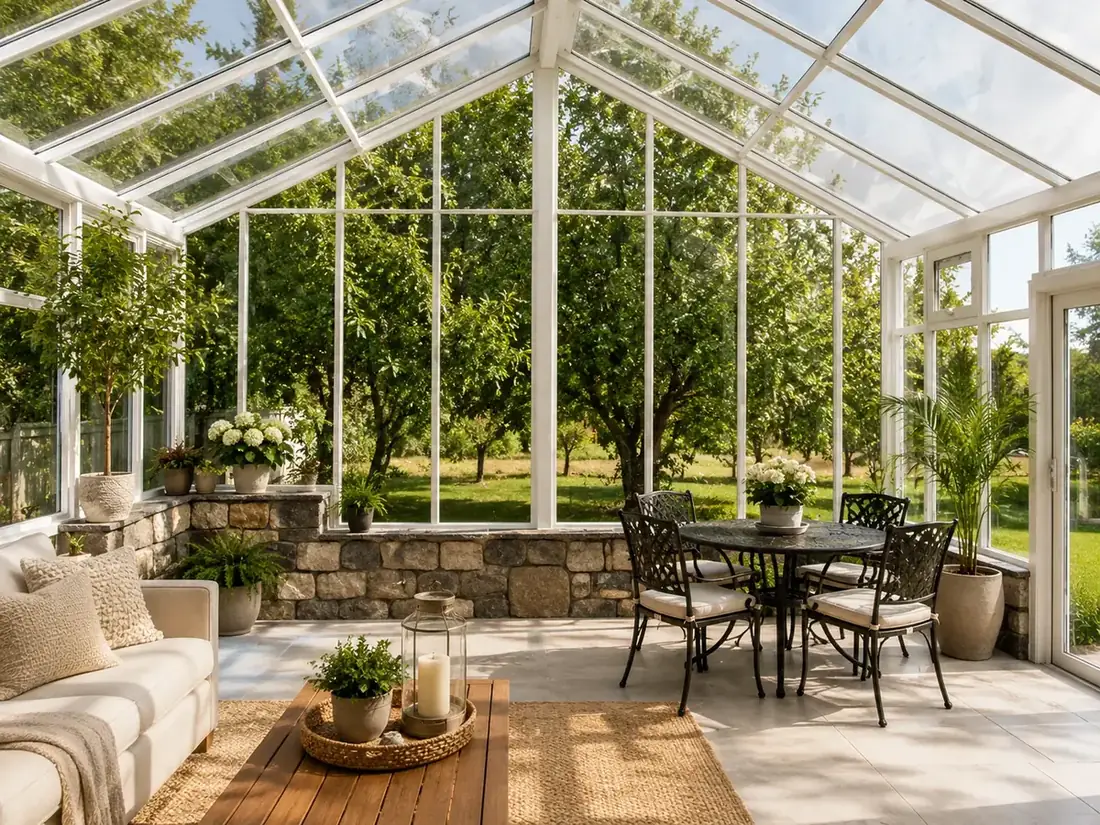
If you are searching for sunroom kit cost, you probably want a number before you talk to anyone. That makes sense. A sunroom, solarium, patio enclosure, or covered space is a serious project, and you need to know whether the idea belongs in this year's budget.
The problem is that a real custom kit does not price like a shelf product. A custom sunroom kit has to match the house, the roofline, the foundation, the weather exposure, and the way you want to use the room. Two homes can ask for the same size sunroom and still need different packages.
What changes the cost of a sunroom kit?
The biggest cost driver is scope. A basic patio cover that protects a grill area has a different price conversation than a sunroom meant for reading, plants, dining, or year-round comfort.
Size matters, but it is not the only factor. A small room with a difficult roof connection can require more planning than a larger room with a simple attachment. The slab, deck, drainage, window choices, door locations, and finish expectations all change the kit.
How homeowners ask it: why can't I get a fixed sunroom kit price online?
Fixed online prices usually assume standard sizes, standard attachment conditions, and standard expectations. That is not how many Northwest homes work. Rain, roof runoff, slope, existing decks, and wall conditions can change the project quickly.
A direct custom kit starts with the real space. Solariums Direct reviews what you want, then looks at what the house can support. That keeps the first conversation grounded in your home instead of a catalog size.
Cost factor 1: the existing patio, slab, or deck
A strong slab or properly built deck can make planning simpler. A weak deck, uneven slab, poor drainage, or bad attachment point can add work before the kit makes sense.
If the room will sit on a deck, read can you build a sunroom on an existing deck before assuming the deck lowers the cost. Enclosing a deck adds load, weather, and water-management concerns.
Cost factor 2: open cover, screen room, enclosure, or full sunroom
A patio cover mainly solves rain and shade. A screen room adds bug protection and a more comfortable outdoor feel. A patio enclosure adds more weather protection. A sunroom or solarium kit creates the most room-like result.
Each step adds decisions. More enclosure means more attention to doors, windows, airflow, moisture, structure, and comfort. If you are still comparing paths, start with patio cover vs screen room vs sunroom.
Cost factor 3: three-season vs four-season expectations
A three-season room usually costs less than a four-season room because it does not need to feel like a true interior room during colder months. A four-season direction may require better windows, more comfort planning, and more attention to insulation and air movement.
Read 3-season vs 4-season sunrooms if you are deciding whether year-round comfort is worth the extra planning.
Step-by-step: what to send for a better first price conversation
- Send wide photos of the space. Include the patio, deck, wall, roofline, and ground around the area.
- Share rough measurements. Width, depth, height limits, and door locations help start the design conversation.
- Explain how you want to use the room. Coffee, plants, dining, pets, storage, or year-round sitting all point to different kit choices.
- Call out problems. Leaks, pooling water, soft deck boards, low rooflines, or tight access should be discussed early.
- Check permit expectations. The International Code Council building permits guide explains why structural projects often need local review.
Common mistakes that make sunroom pricing less useful
The first mistake is asking for the cheapest room before deciding how the room should work. A low-cost enclosure can disappoint if you wanted year-round comfort.
The second mistake is hiding site problems. Drainage, rot, weak decks, and awkward rooflines do not disappear later. They just become more expensive to solve.
The third mistake is pricing windows before checking structure. Windows matter, but they do not fix a slab, deck, or roof connection that is not ready for the room.
FAQ
Can I get a sunroom kit price without photos?
You can get a rough conversation started, but photos and basic measurements make the estimate more useful. The wall, roofline, slab, deck, drainage, and access all affect the kit direction.
Is a patio cover cheaper than a sunroom kit?
A patio cover usually costs less than a sunroom because it does not fully enclose the space. It still needs correct attachment, posts, footings, and water runoff planning.
Does an existing deck lower the cost?
Sometimes. A strong, properly built deck can help, but a weak or undersized deck can add cost because the structure may need changes before it can support an enclosed room.
What is the best first step?
Book a short phone call and explain how you want to use the room. Measurements and detailed planning can come later.
Bottom line
A sunroom kit cost depends on more than square footage. The right price conversation starts with the space you have, the room you want, and the details that affect structure, water, comfort, and installation.