Sunrooms, solariums, and conservatories
Sunrooms & Conservatories
Order a brighter sunroom or conservatory kit designed around your home. Sunrooms, solariums, and conservatories are best for homeowners who want a more finished enclosed space with the right structure, glazing, drainage, ventilation, and long-term comfort planned before anything is cut.
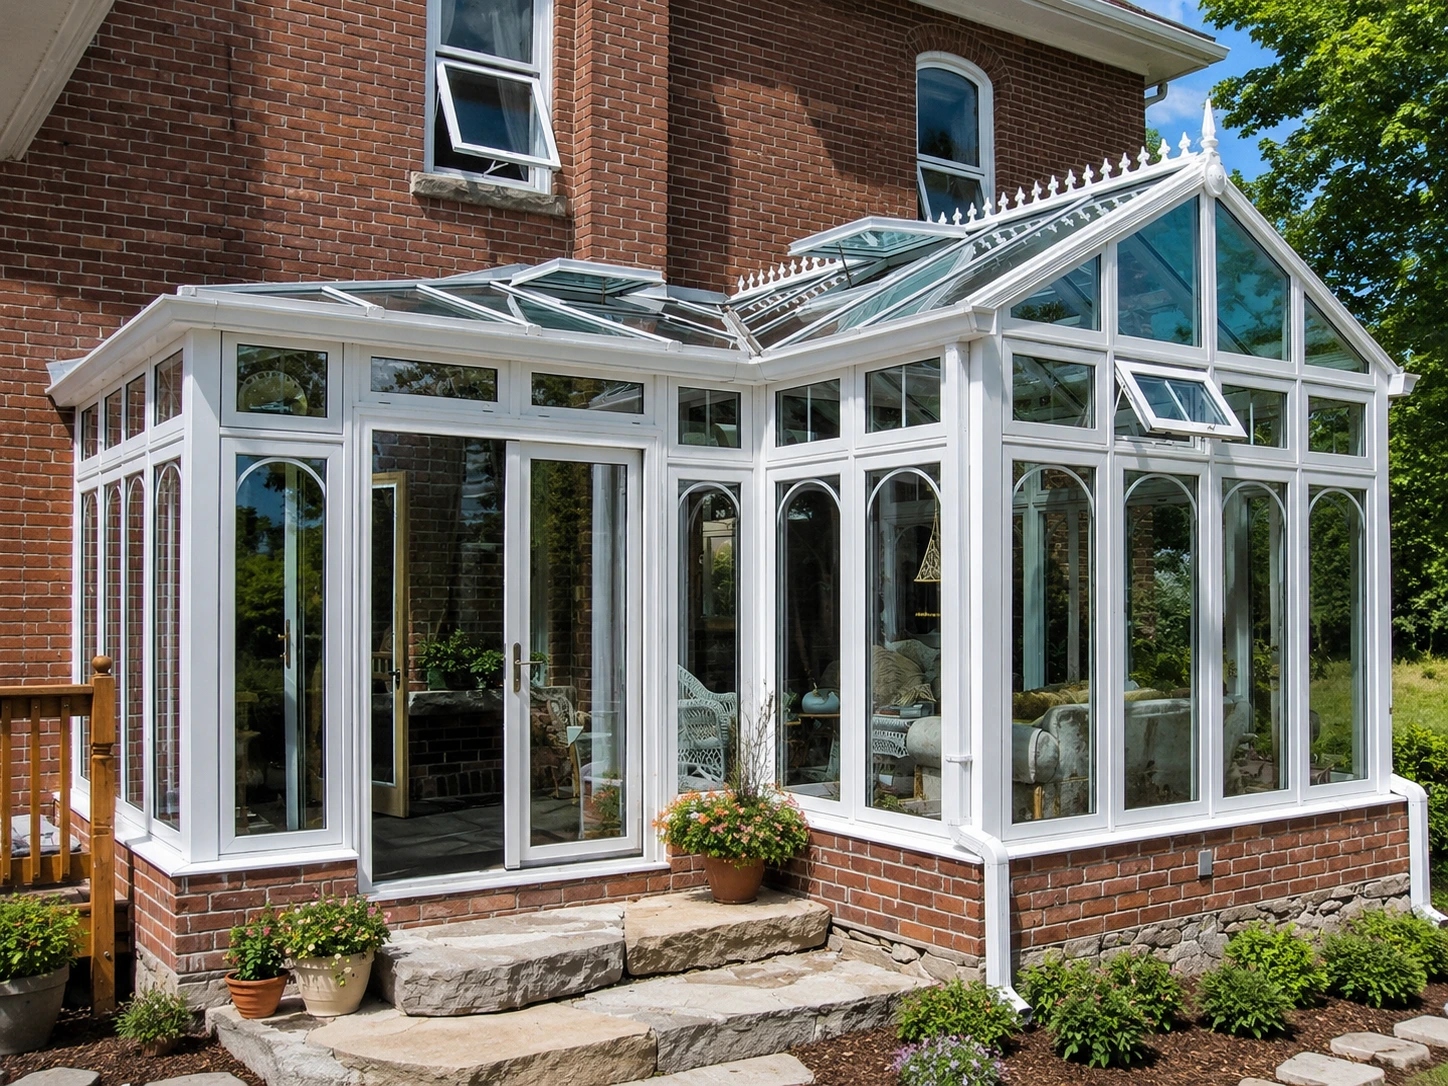
Project views
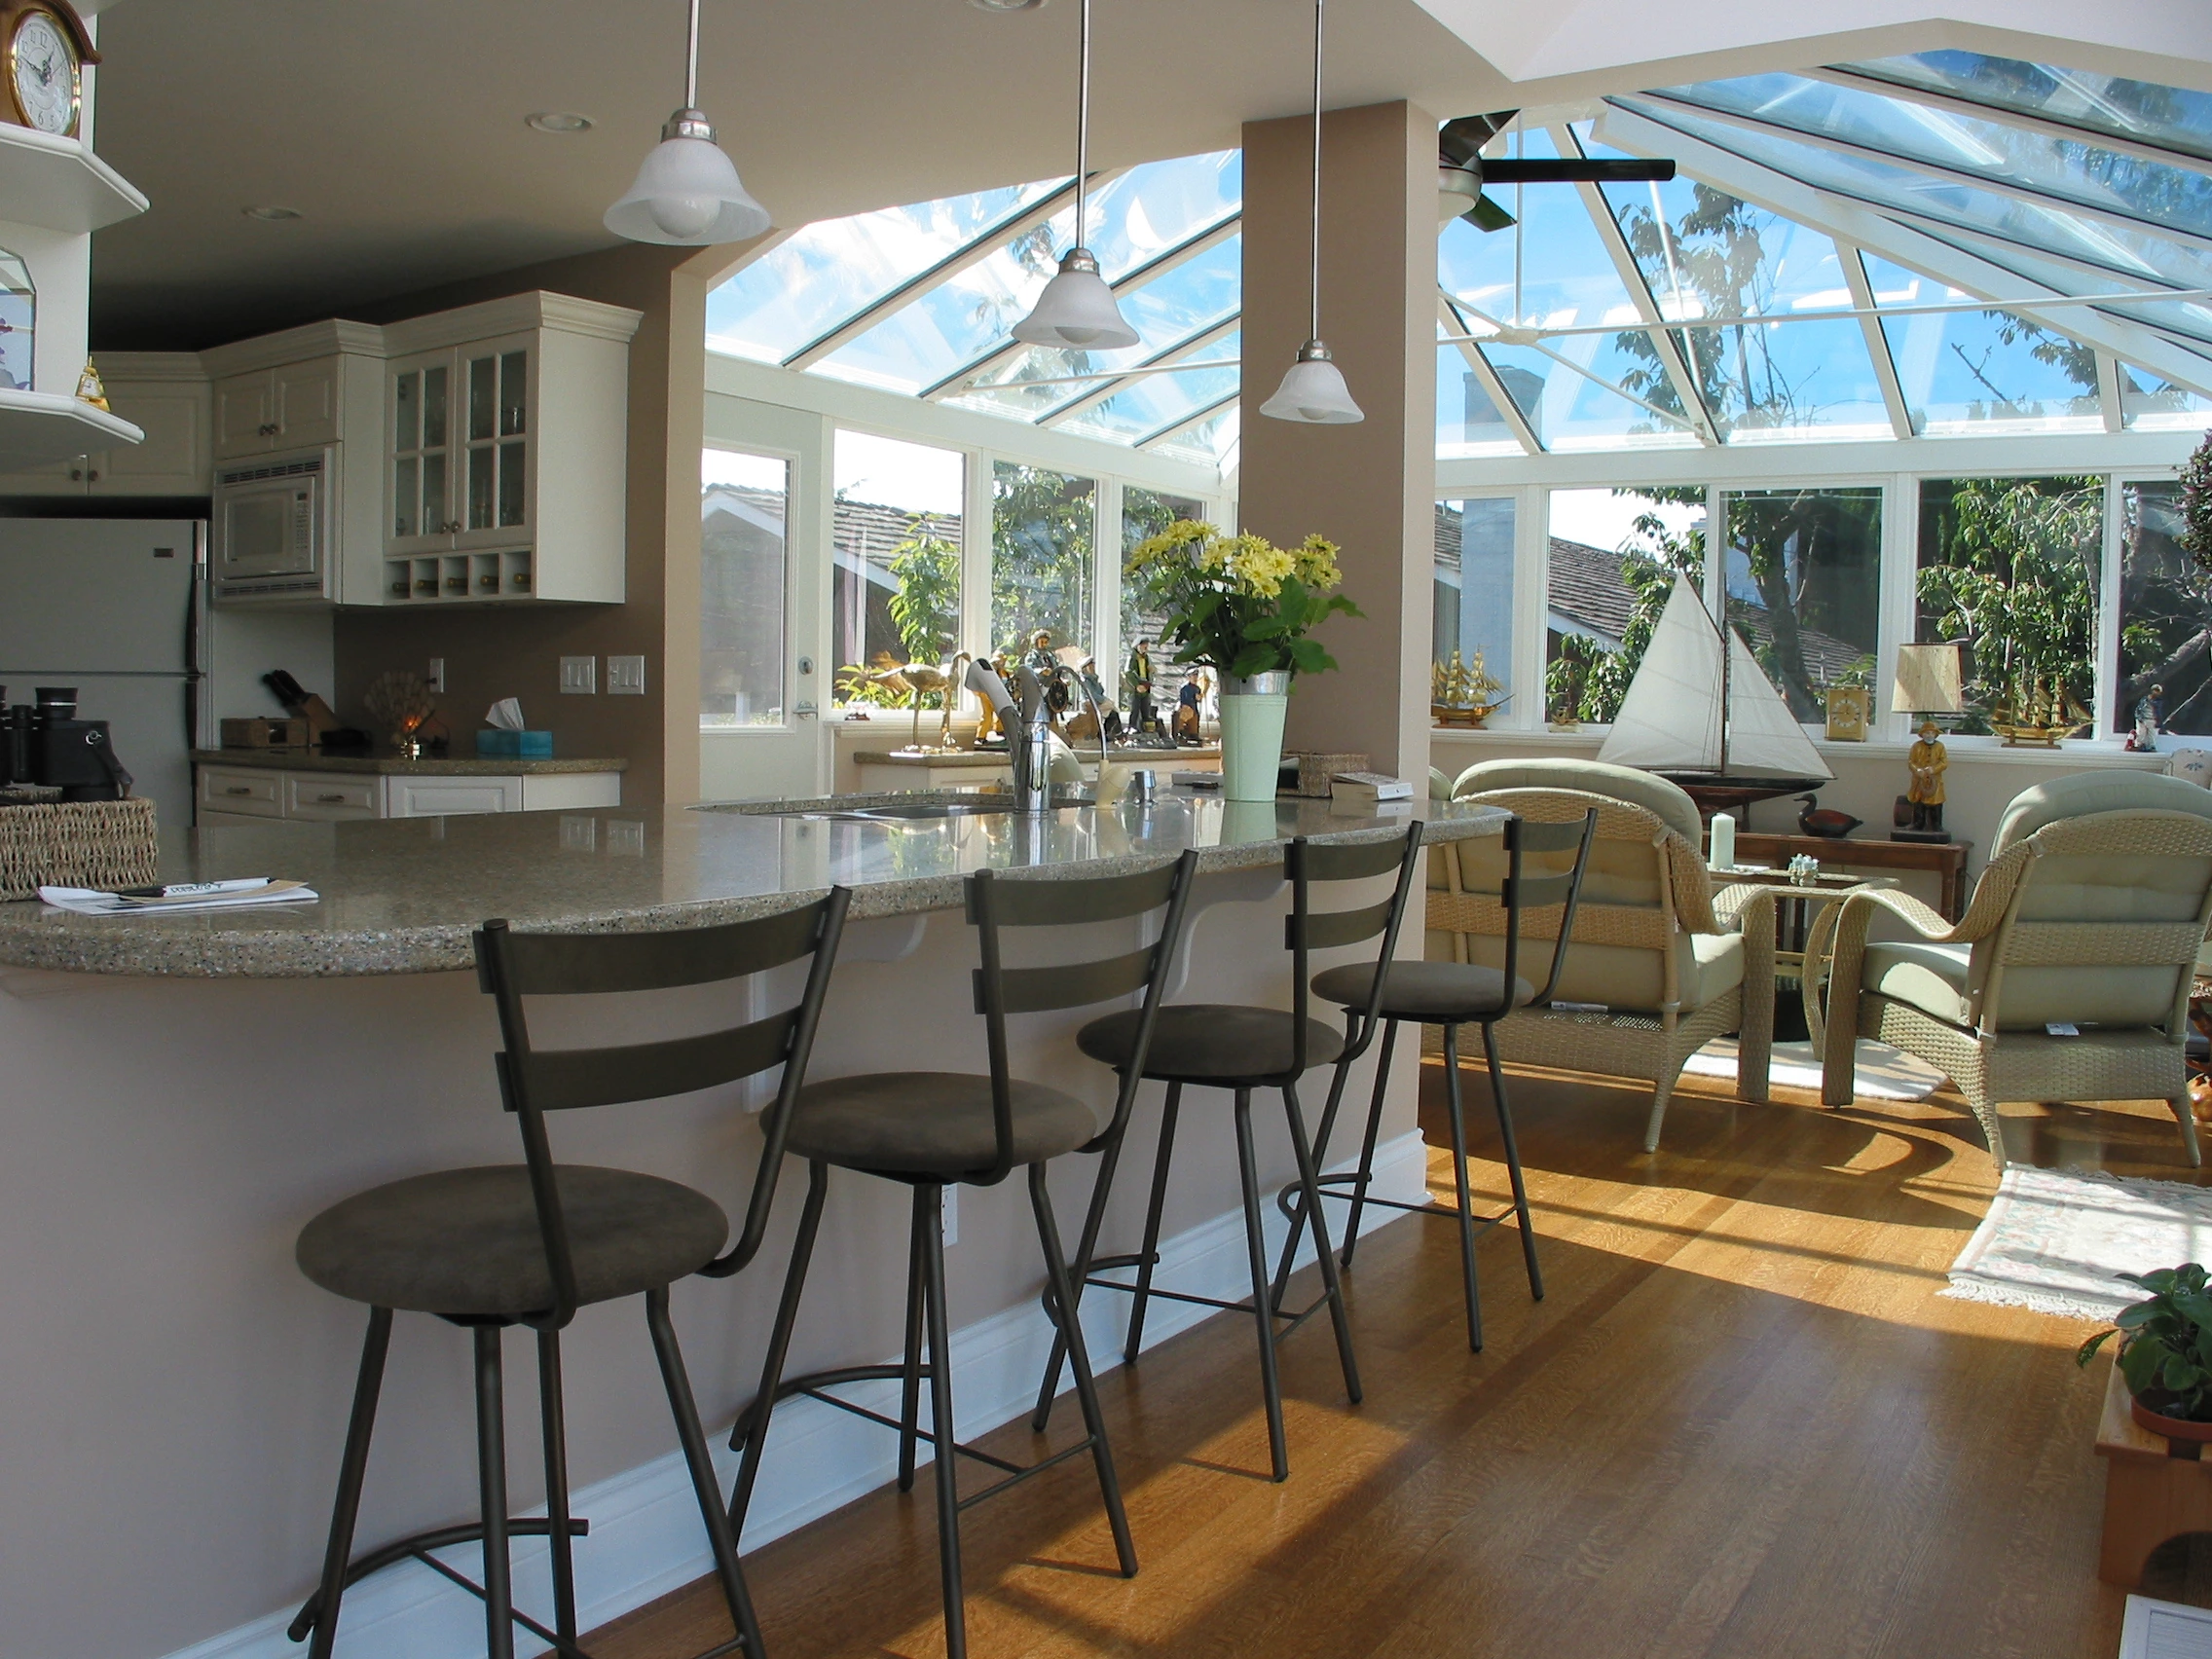
Sunrooms should feel connected to the house.
Use these examples to compare real sunroom forms, exterior proportions, interior light, and how the room connects to the house.
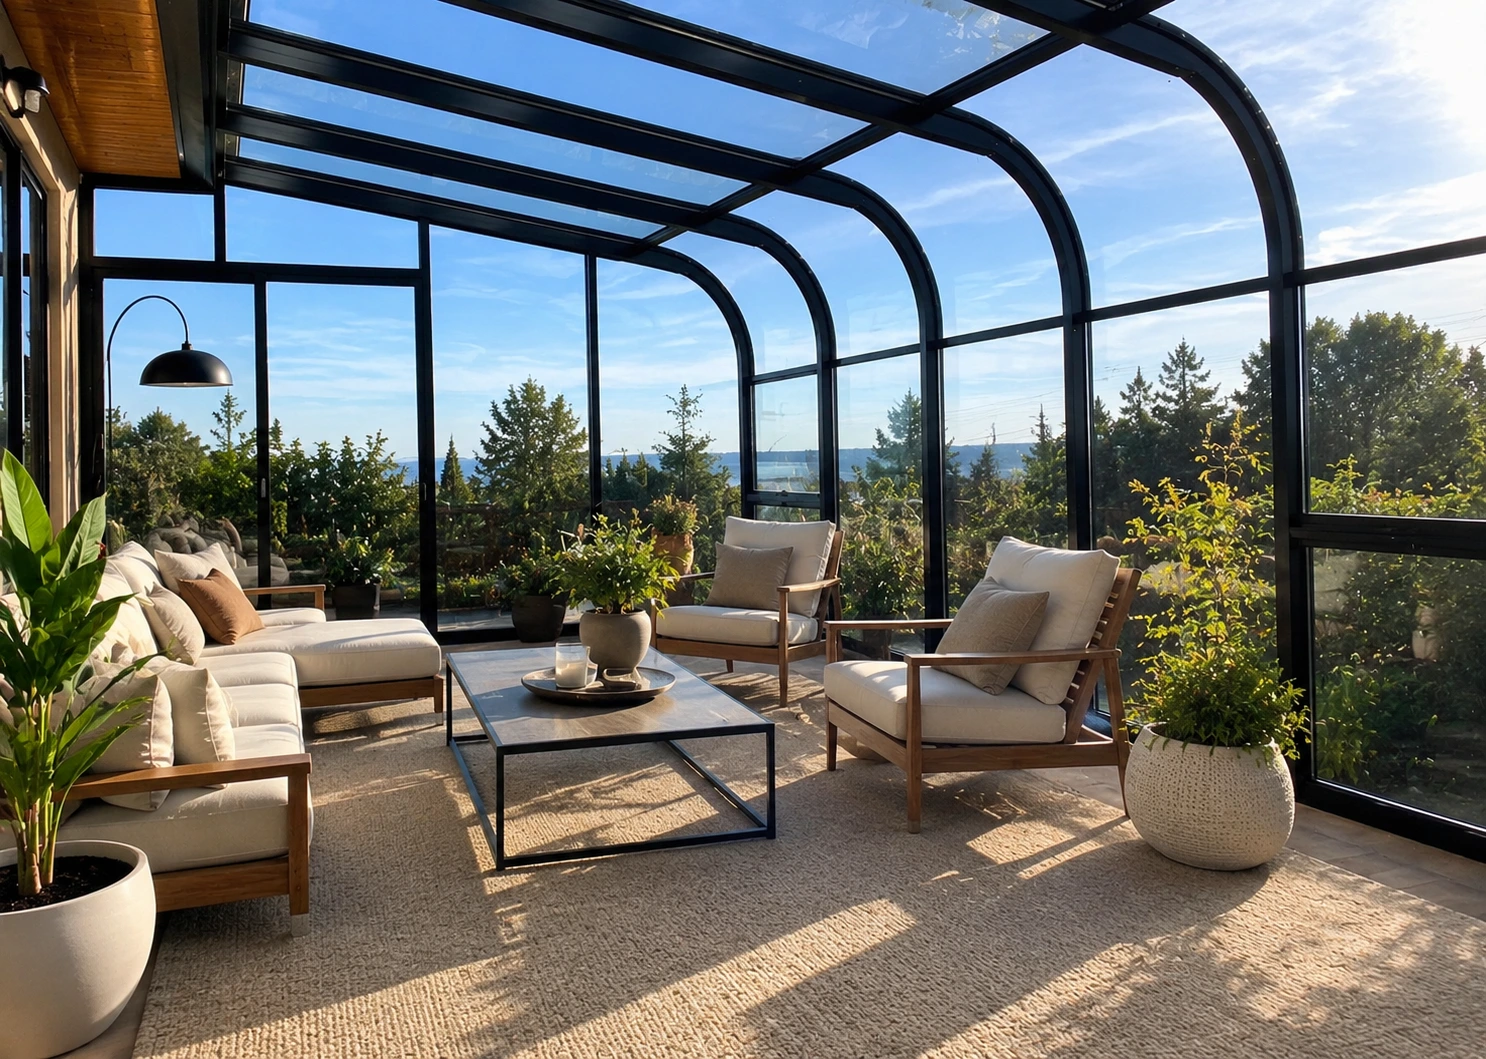
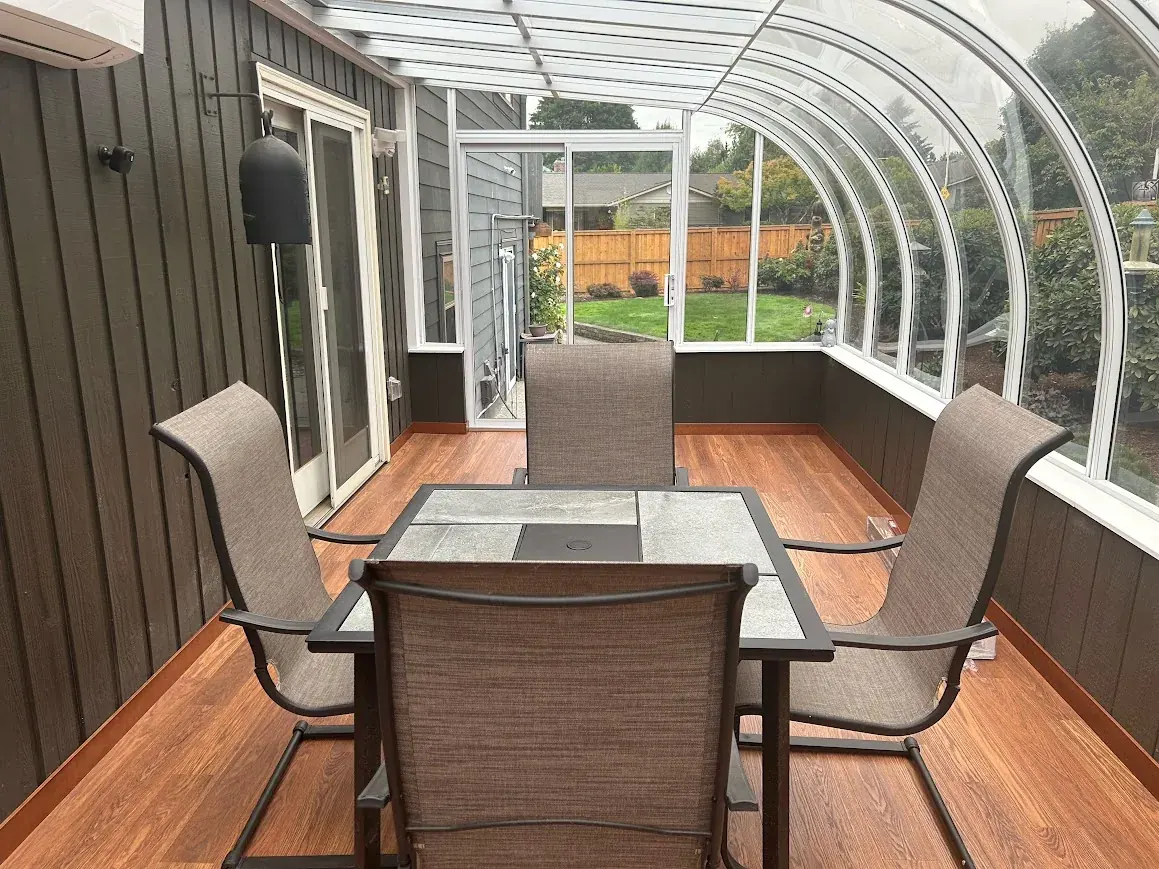
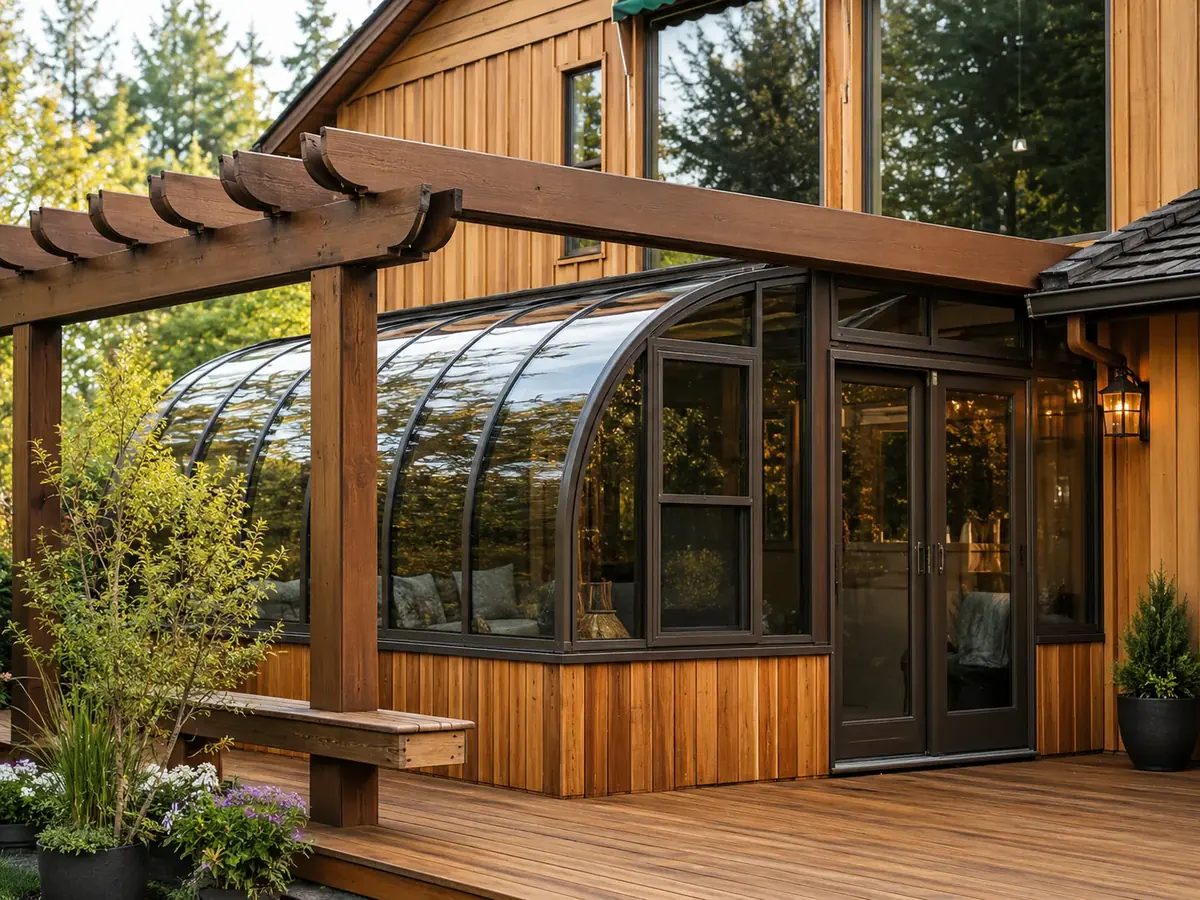
A quick first conversation
Tell us the kind of space you have and what you want it to become.
Rough measurements
Width, depth, height limits, doors, windows, and nearby obstructions help frame the first review.
How you want to use it
Coffee, plants, storage, dining, pets, rain cover, or year-round comfort all point to different kit decisions.
Planning fit
Is this kit right for your home?
The first review is about the house, the exposure, and how you want the space to feel once it is built.
Good fit if:
- You want a kit for a more finished sunroom, garden room, or conservatory-style space.
- You are ready to plan around glazing, insulation, ventilation, and structural requirements.
- You want the space to feel like a true extension of your home's interior.
Not the right fit if:
- You just want basic rain protection for a BBQ.
- You are looking for a quick, low-budget weekend project.
- Your existing deck or patio foundation cannot support the weight of a fully enclosed room.
What gets reviewed first
Before finalizing your kit, the design details need to match your home and the package you want to order.
- Foundation and slab information
- Roofline and water-management details
- Insulation and moisture control needs
- Window placement and ventilation
- Local requirements for enclosed additions
Choosing the right route
The right kit solves the actual problem, not just the prettiest picture.
Rain or shade
Usually starts with a patio cover.
Bugs and airflow
Usually points toward a screen room.
More room-like space
Usually needs sunroom or enclosure planning.
Let's talk about your space
Book a free 10-minute call and we will help you figure out if this kit fits what you want.