About Solariums Direct
Custom sunrooms without the dealer runaround.
Solariums Direct helps Washington and Oregon homeowners plan direct custom kits for sunrooms, solariums, patio covers, patio enclosures, and screen rooms.
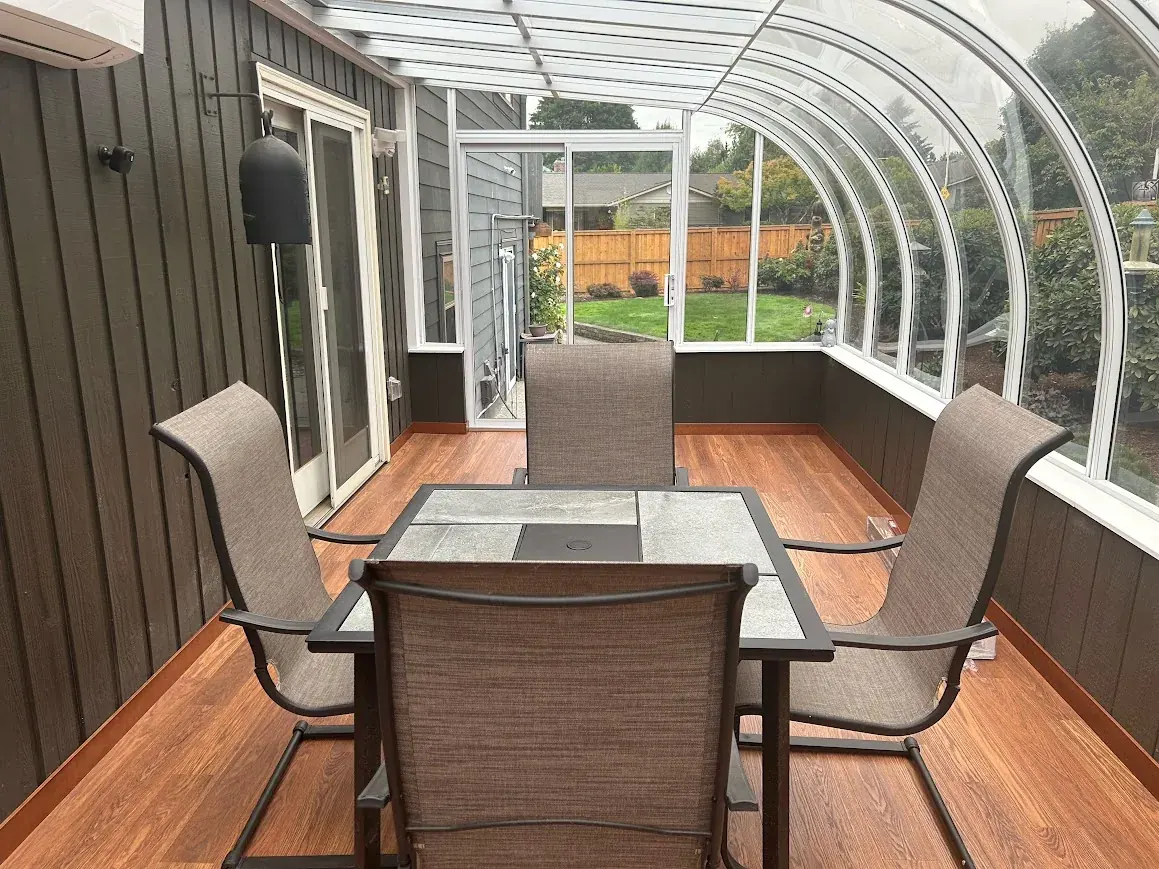
Real room direction
More daylight, more usable space, and fewer guesses before the kit is planned.
The point is simple: start with the space you actually have, review the practical details, then decide what kind of room or cover makes sense before chasing a generic quote.
Real room direction
More daylight, more usable space, and fewer guesses before the kit is planned.
What makes us different
The first step is not a price. It is a better read on the space.
A sunroom or enclosure can fail the homeowner long before installation if the first conversation skips roofline, water, support, traffic flow, and how the room will be used. We keep those details in the conversation from the beginning.
Direct custom kits
A project starts with the house, the space, and how you want to use it, then the kit direction is built around that.
Design review first
Photos, roofline, attachment points, drainage, and comfort goals get reviewed before anything is priced or finalized.
Northwest practical
Washington and Oregon homes need light, but they also need smart water management, structure, and weather planning.
Real spaces
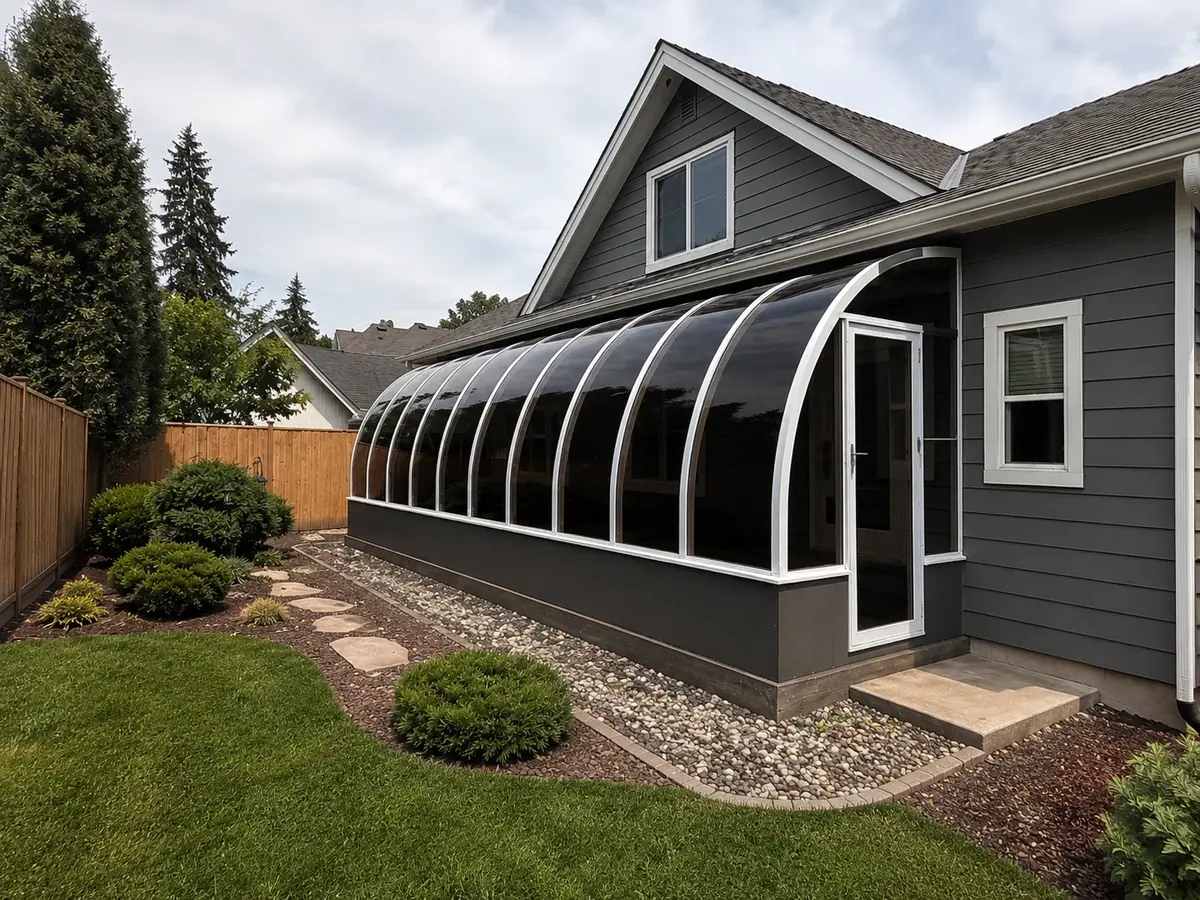
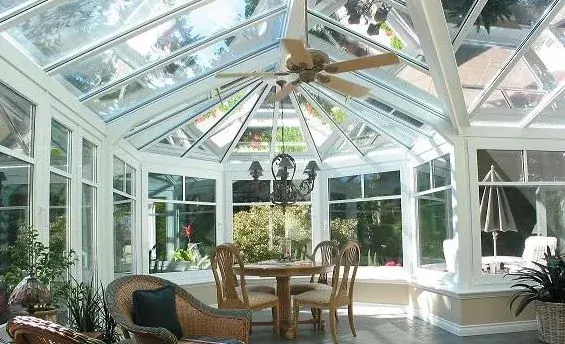
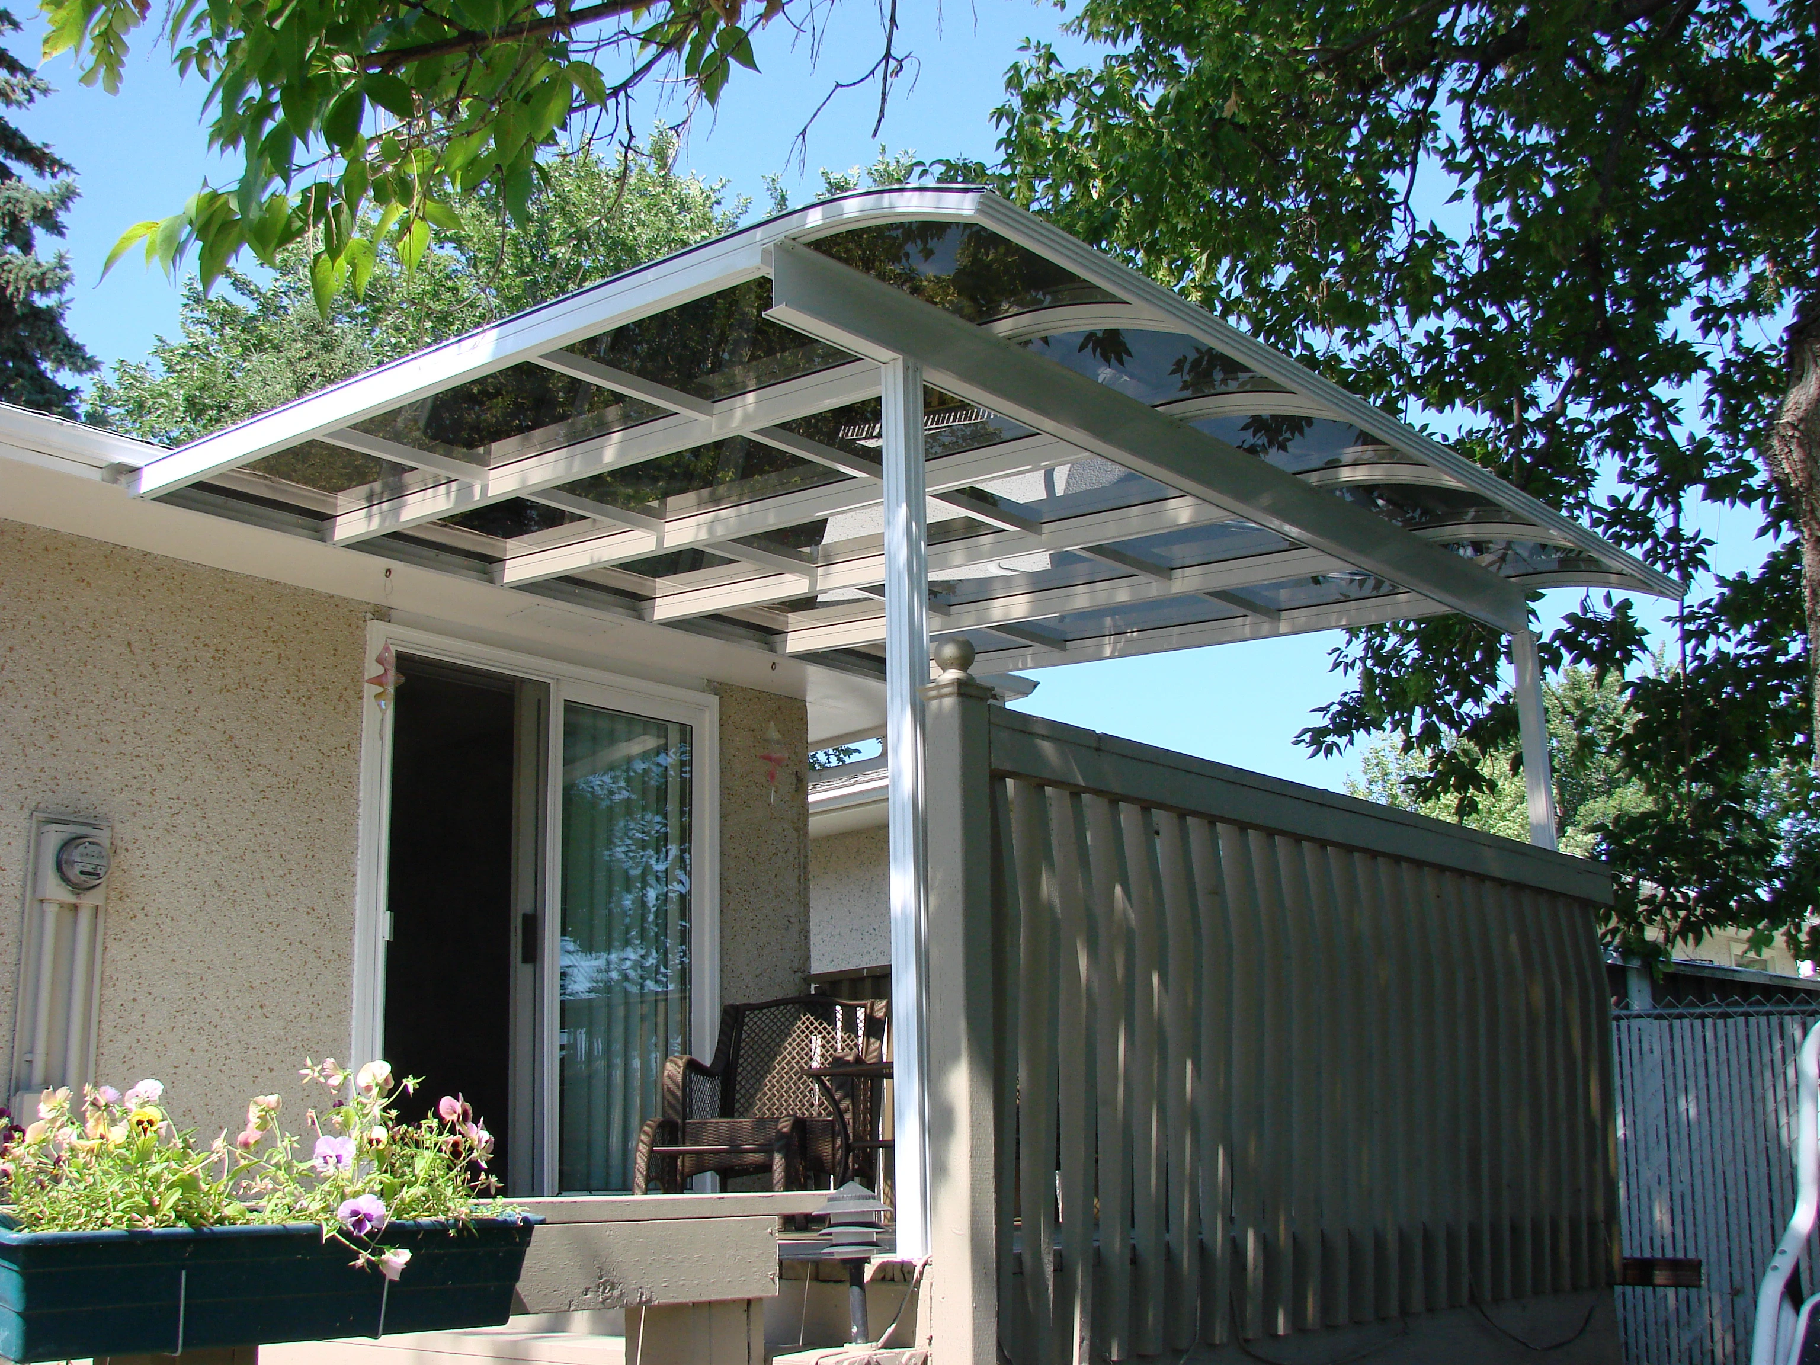
Different projects, same practical starting point.
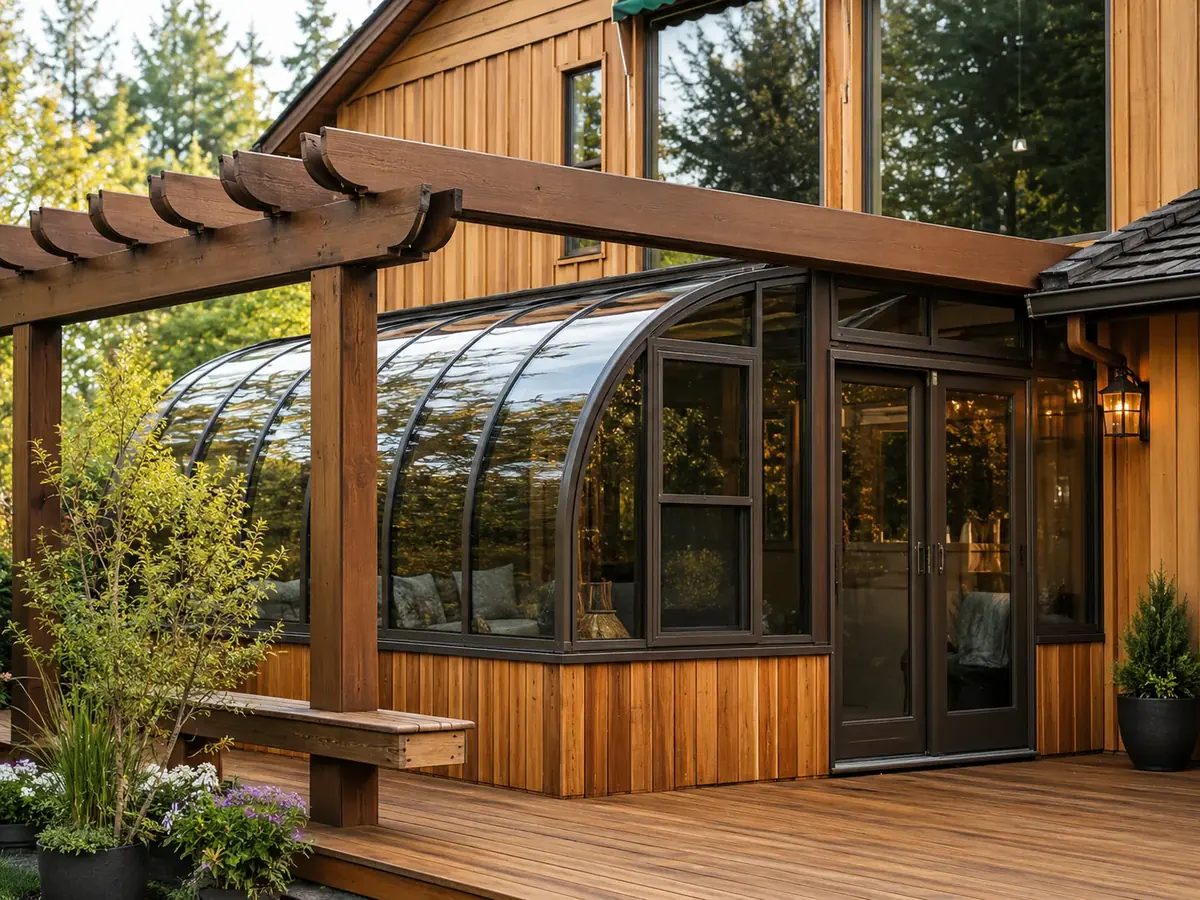
The look can be a bright conservatory, a curved solarium, or a protected patio enclosure. The process still starts by understanding the home, the weather exposure, and the goal for the space.
How a review works
Start with a short call. Then the project gets more concrete.
You do not need a finished plan to begin. Clear photos and the basic goal are enough to start a useful conversation.
Start with a short call
Tell us what kind of space you have and what you want it to become.
Review the fit
Attachment, drainage, structure, exposure, and comfort goals shape the direction.
Choose a direction
Sunroom, solarium, patio enclosure, screen room, or cover gets narrowed down.
Plan before pricing
The next step is based on real conditions, not a one-size catalog package.
What gets reviewed
A custom kit should match the house, not fight it.
The best room is not just the brightest option. It is the one that attaches cleanly, handles Northwest weather, and supports how you want to live.
Wall, roofline, and attachment conditions
Existing slab, deck, patio, or foundation
Drainage, flashing, runoff, and rain exposure
How the room should feel and function day to day
Ready when you are
Start with the space you have.
Send the basics and we will help you figure out what direction is realistic before you chase a generic bid.