Custom sunroom kits
Make roomfor moredaylight.
Custom sunrooms, solariums, and enclosure kits planned for Washington and Oregon homes.
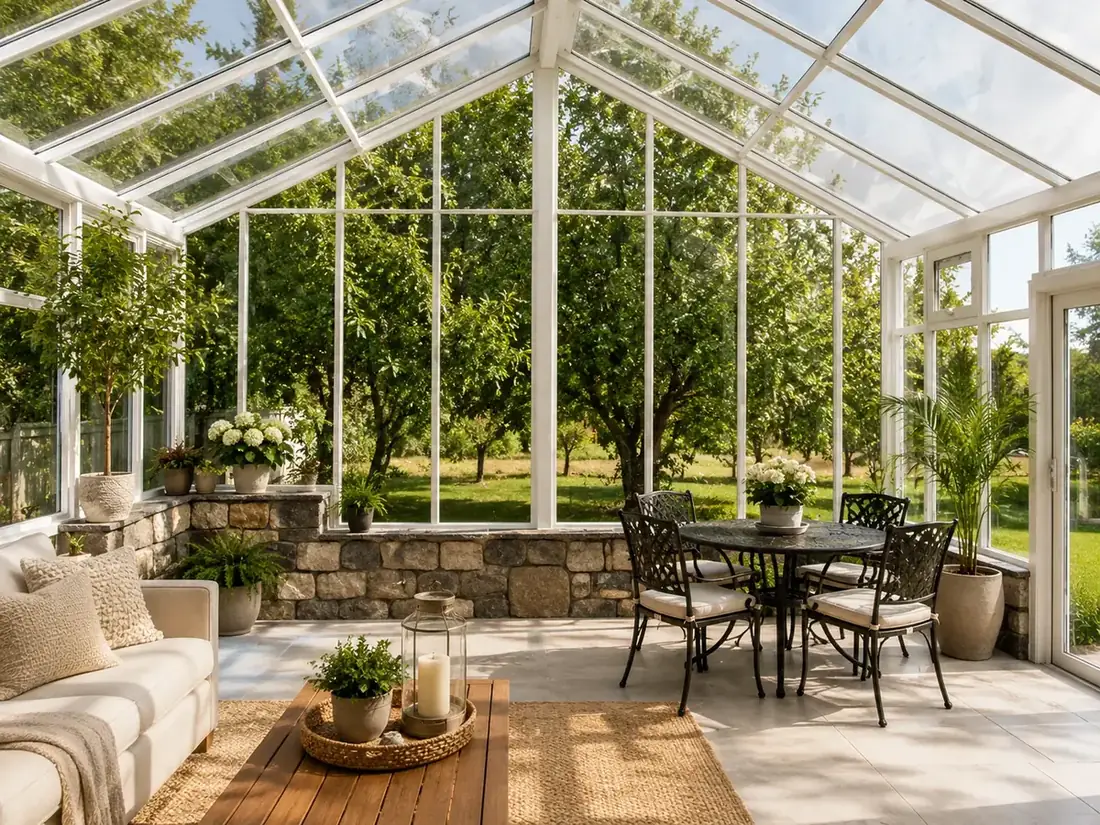
WA + OR custom kits
Sunrooms, solariums, patio covers, and enclosures planned around your home.
Area
WA + OR
Scope
Custom kits
First step
Phone call
Make room for more daylight.
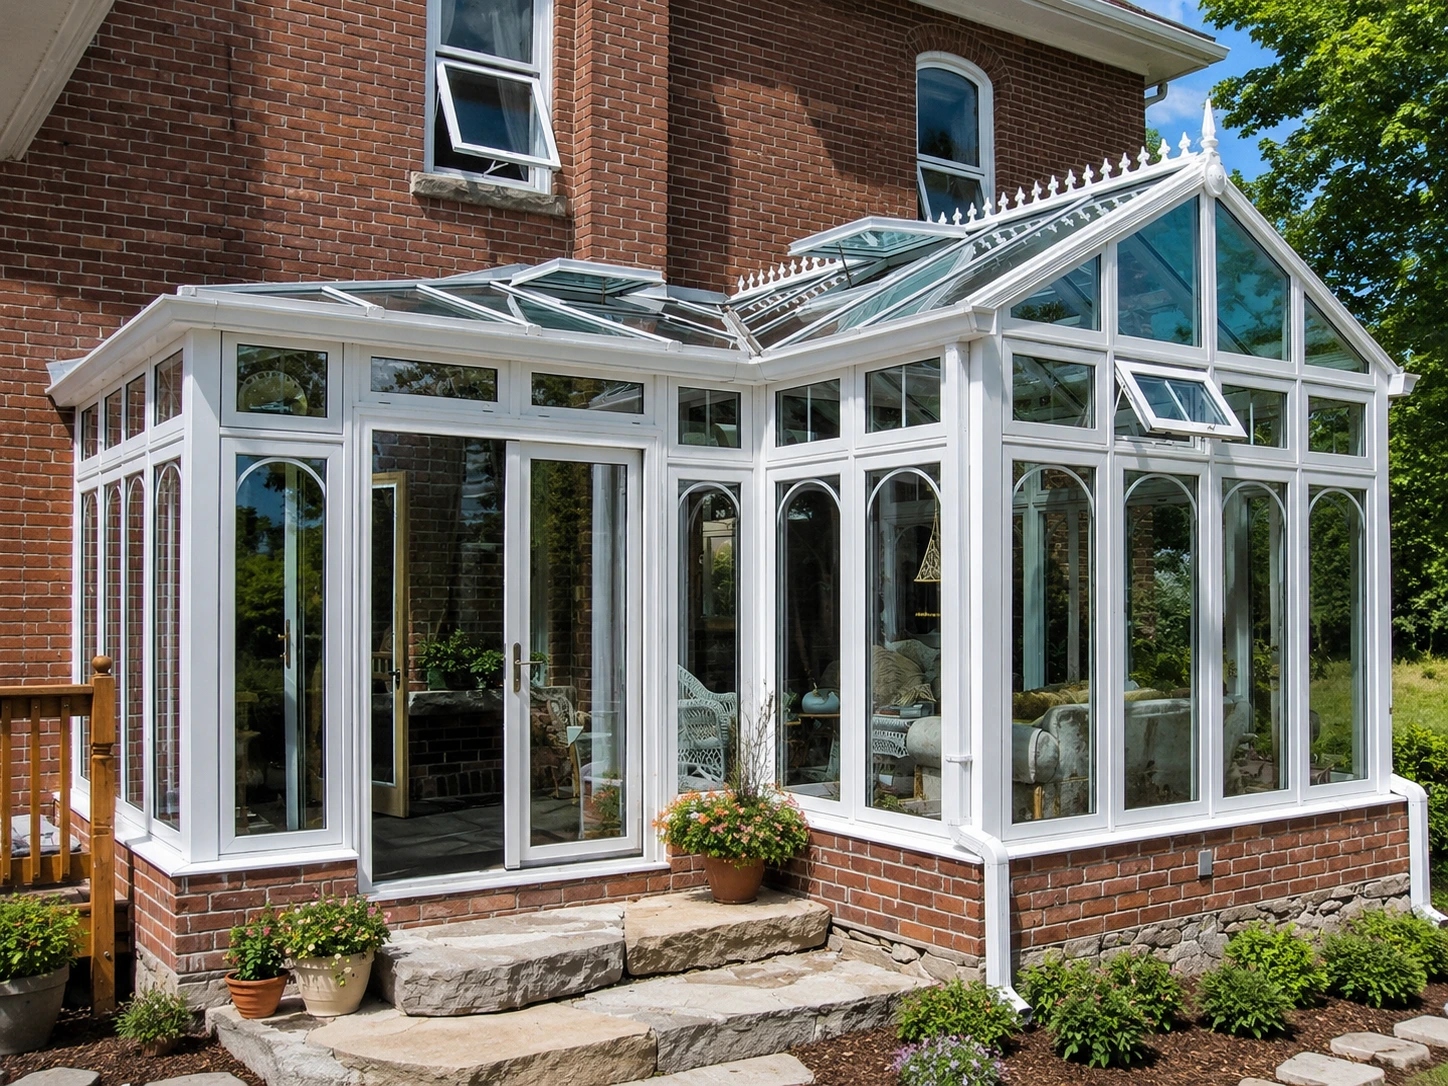
"The package is not released until the design, measurements, and delivery details have been reviewed."
— Solariums Direct
Designed, inspected, and verified.
A head designer meets you on site, guides the design with 30+ years of field experience, and reviews the final CAD drawing with you before components are labeled and shipped.
- 01On-site designer visit and project goals
- 02Existing space, roofline, and attachment conditions
- 03Solarium, conservatory, cover, enclosure, or screen room direction
- 04Layout, window, door, and finish preferences
- 05Weather exposure, drainage, and comfort expectations
- 06Scaled CAD drawing with exact measurements
- 07Final drawing review before anything is cut
- 08Labeled components and delivery verification
Choose the space that fits your home.
Solariums, conservatories, patio covers, enclosures, and screen rooms planned around the house, roofline, and how you want to use the space.
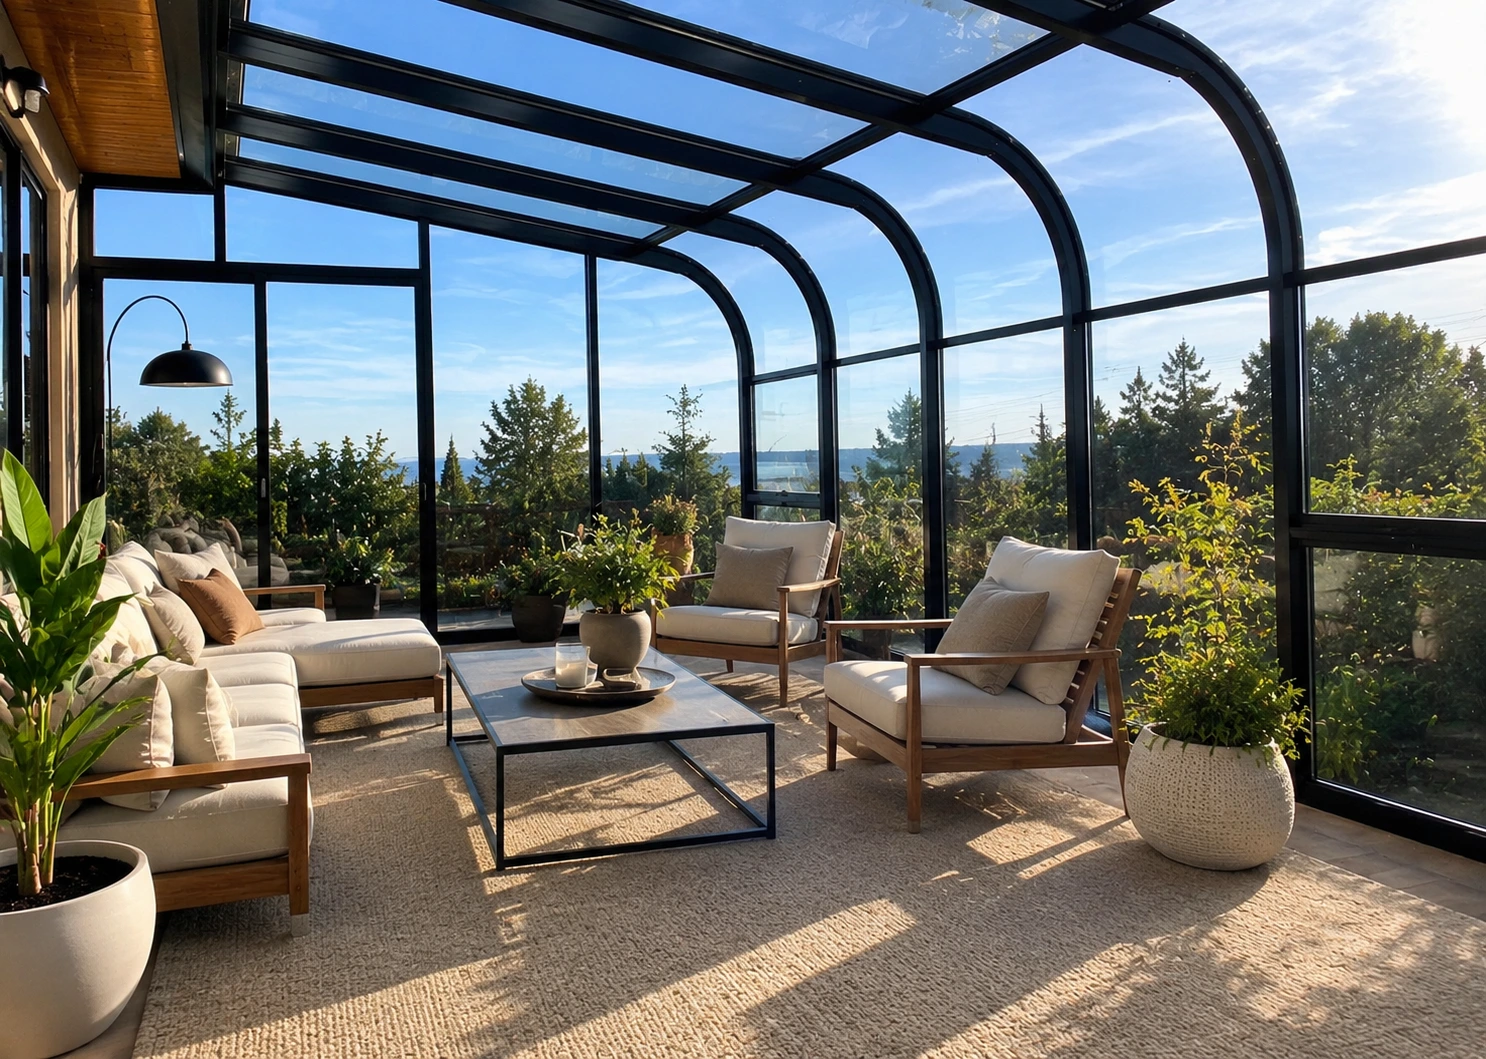
Sunrooms & Conservatories
Bright sunrooms and conservatories planned around your home.
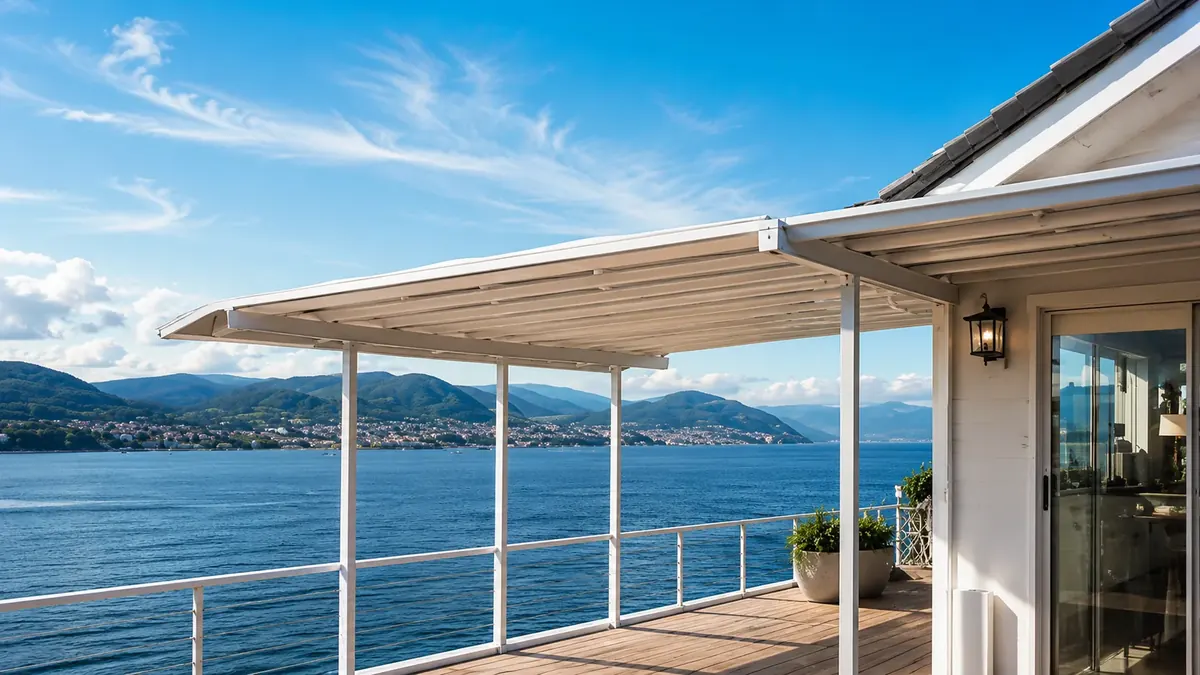
Patio Covers
Shade and rain protection without closing the patio in.
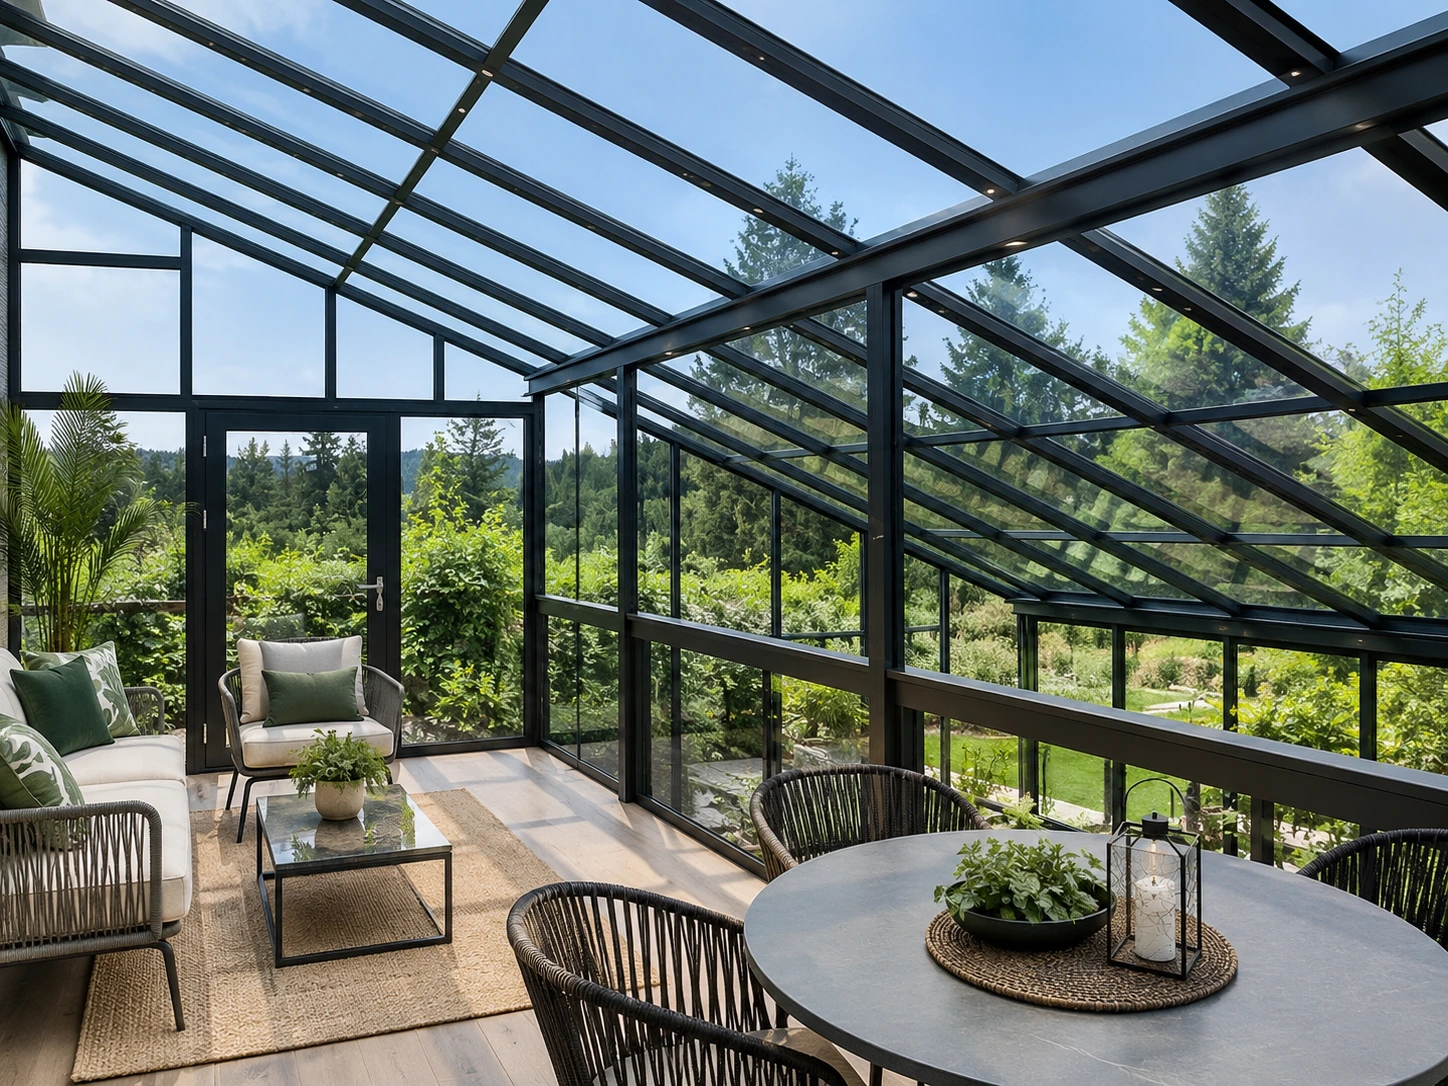
Patio Enclosures
More protection while keeping the outdoor feel.
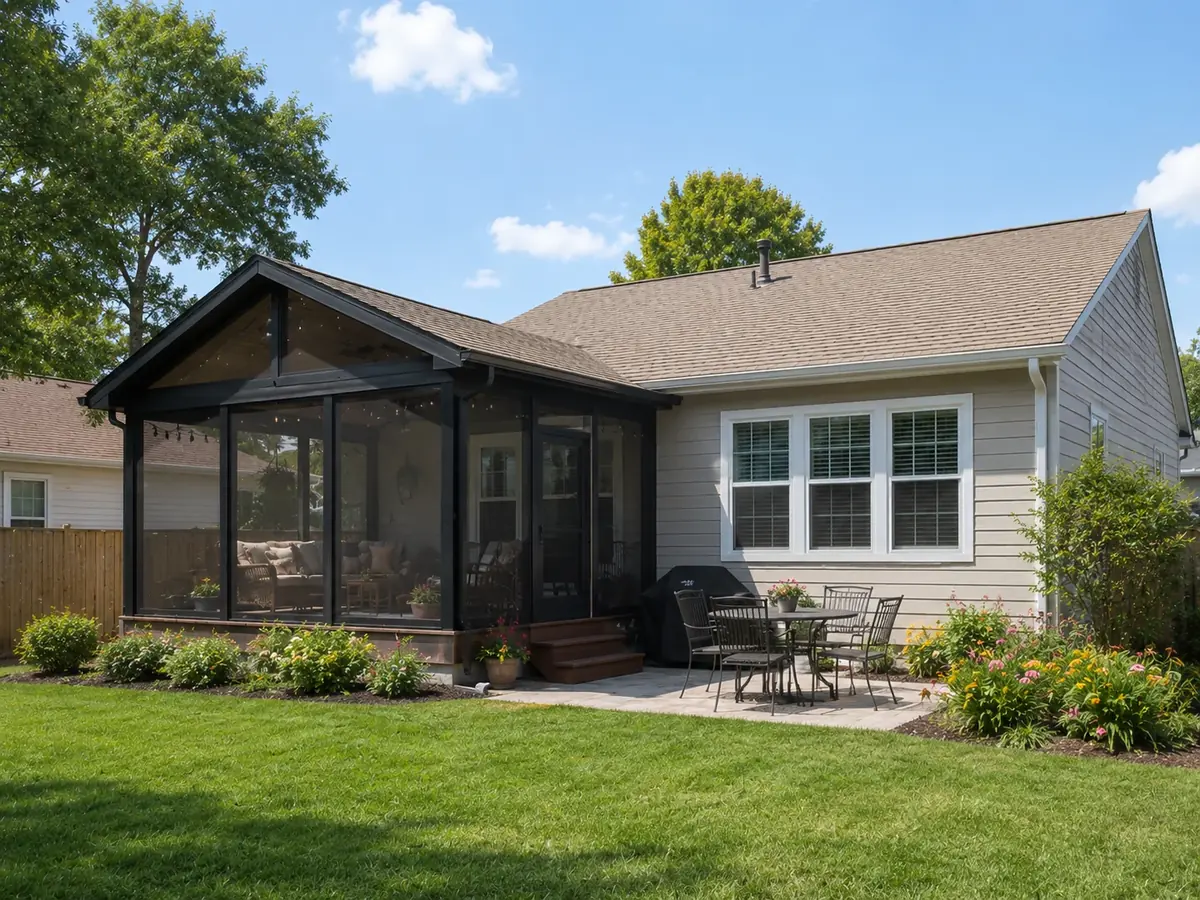
Screen Rooms
Fresh air, fewer bugs, more usable evenings.
Real rooms. Real proof.
Finished spaces and before-and-after details make the process easier to understand at a glance.
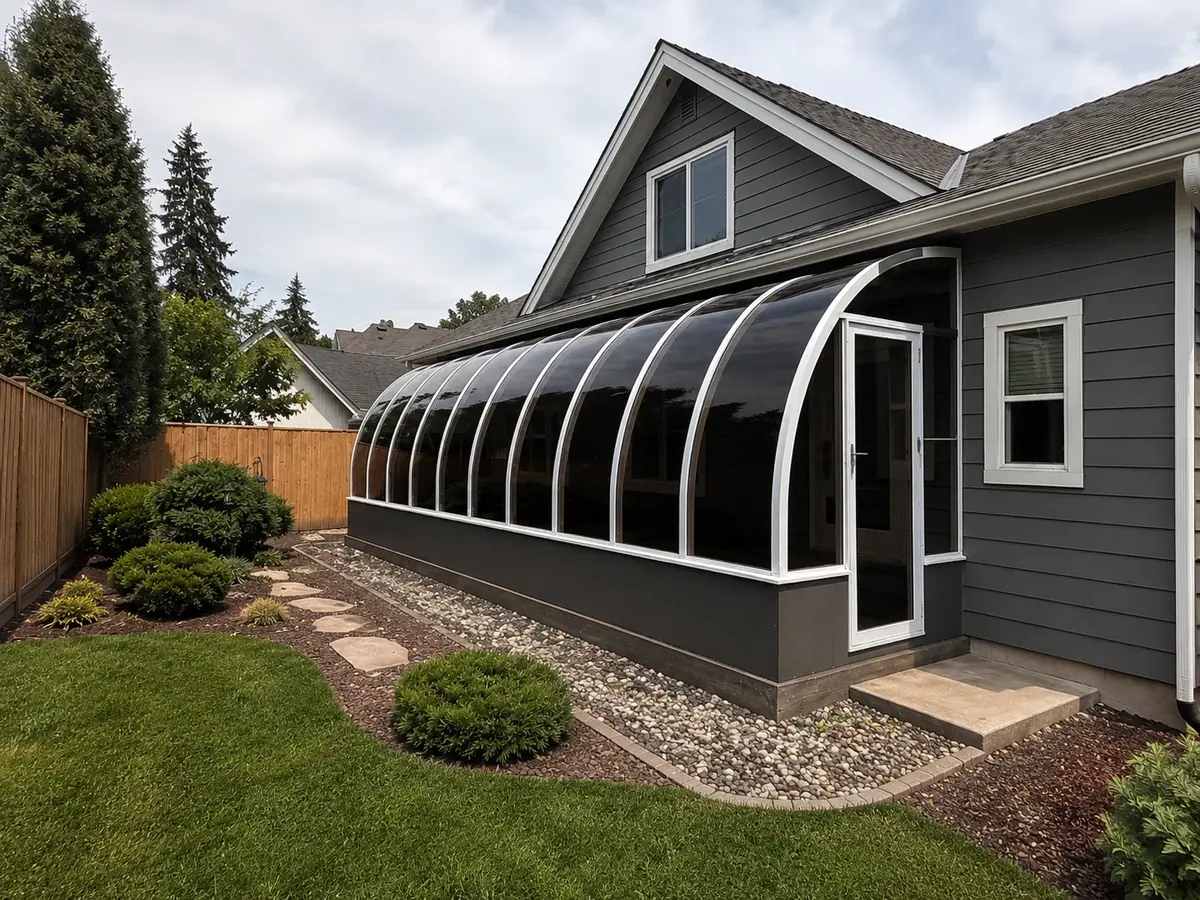
Curved-Roof Sunroom with Bay Views
Sunroom - bright interior connection to the view
White-Frame Sunroom Addition
Sunroom - bright addition that matches the home
White-Frame Patio Cover
Patio cover - open-air protection
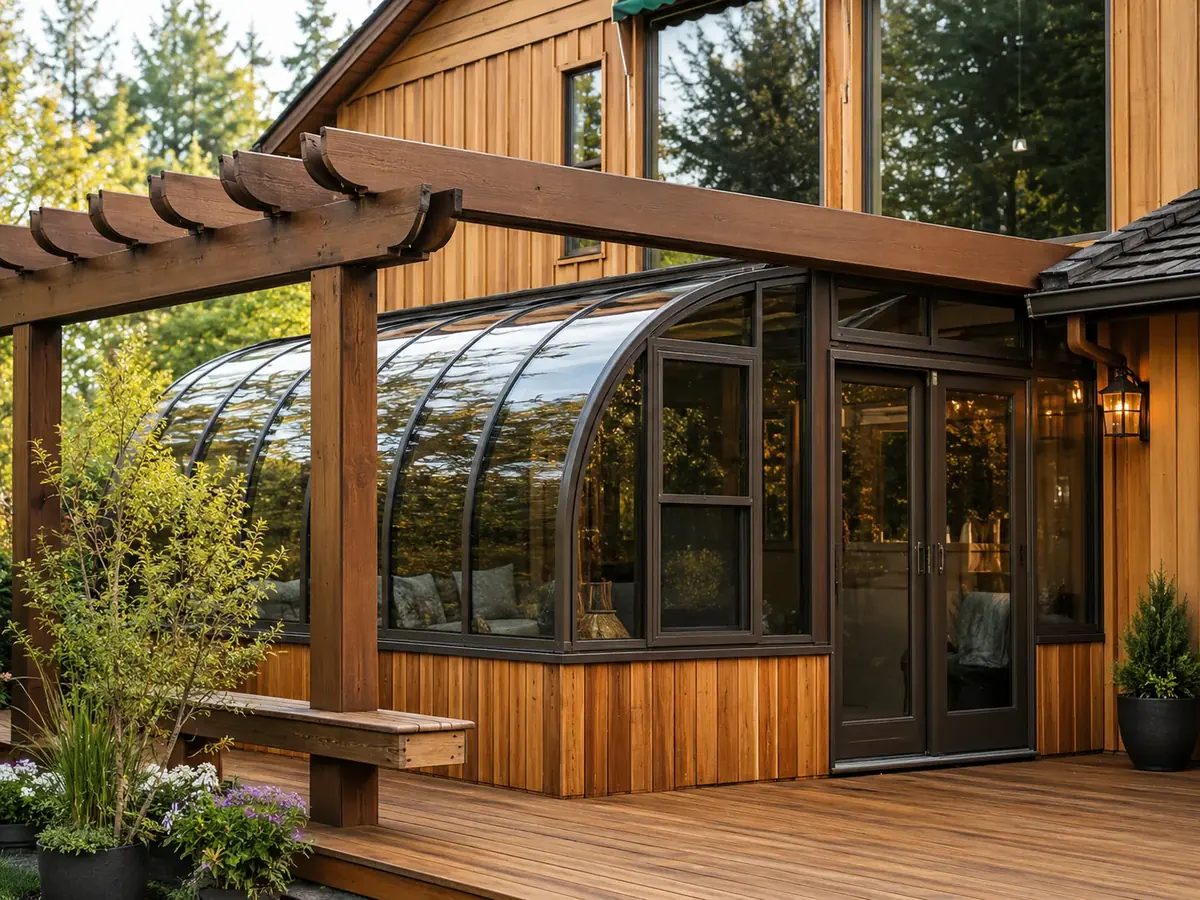
Cedar Home Solarium Entry
Solarium - warm exterior match
White-Frame Conservatory
Garden room - bright interior finish
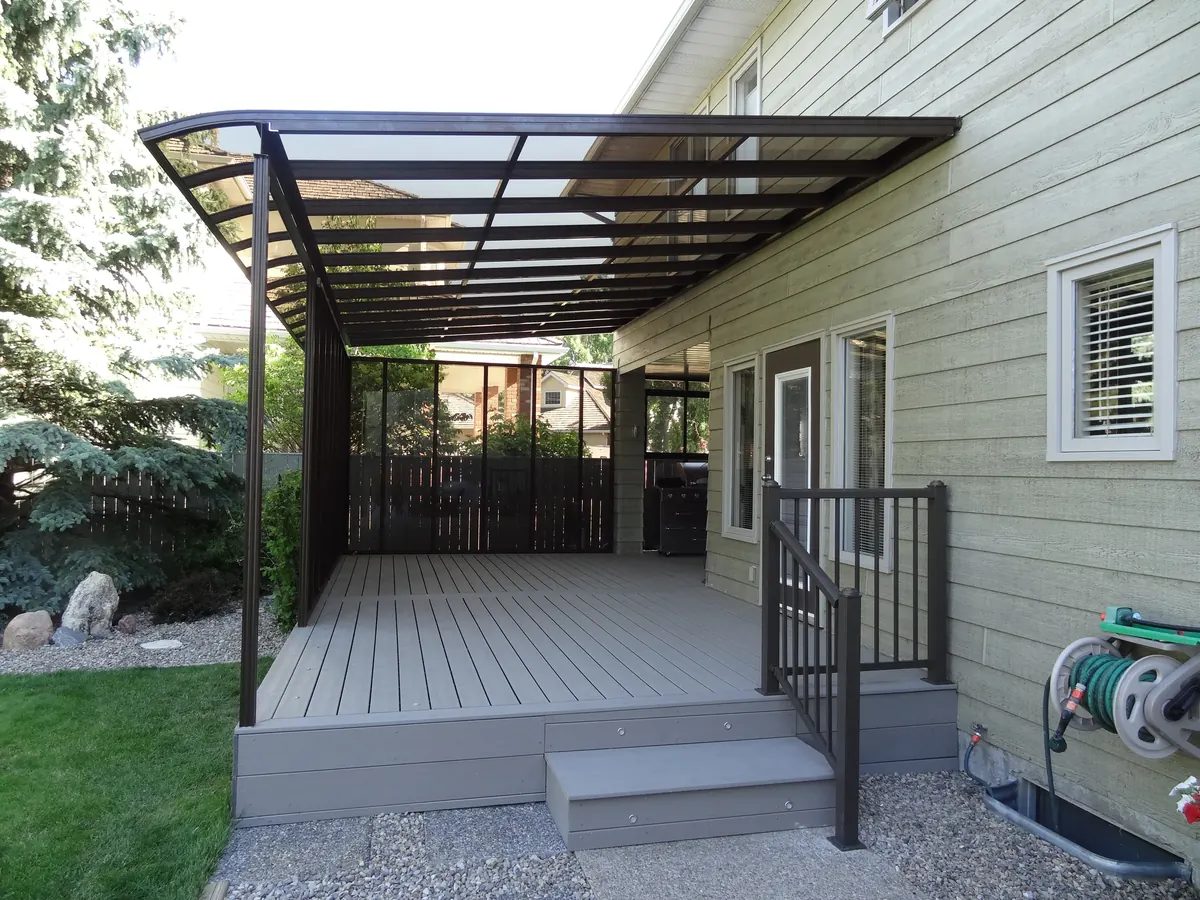
Curved-End Patio Cover
Patio cover - clear roof protection
Start with the space you have.
We will design around it.
Start with a free 10-minute phone call. We will listen to what you want and explain the practical next step.
Custom solarium packages for Washington and Oregon homeowners