End-of-summer wood kit offer
Save 30% on qualifying wood-kit packages through September 30.
Plan a wood-framed sunroom around your home.
Start with a free 10-minute consultation. A Solariums Direct representative will learn about your property, the room you want, and what the next review should cover.
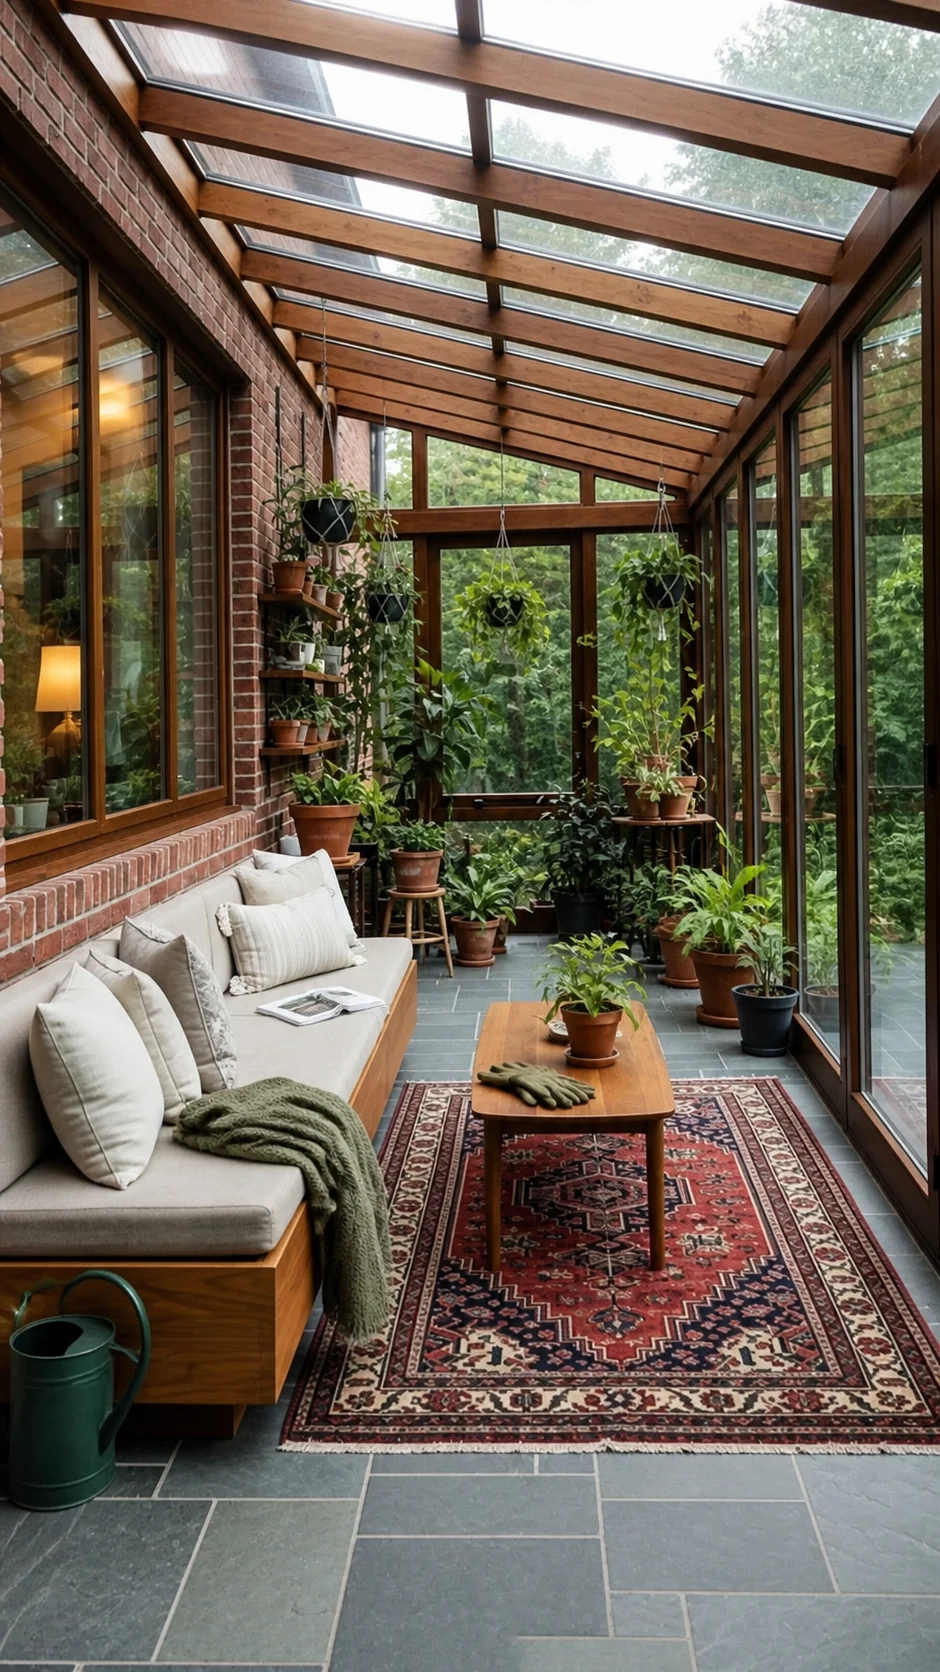
Washington, Oregon + Idaho custom kits
Wood sunroom planning starts with a short, practical phone conversation.
Area
Washington, Oregon + Idaho
Scope
Custom kits
First step
10-min call
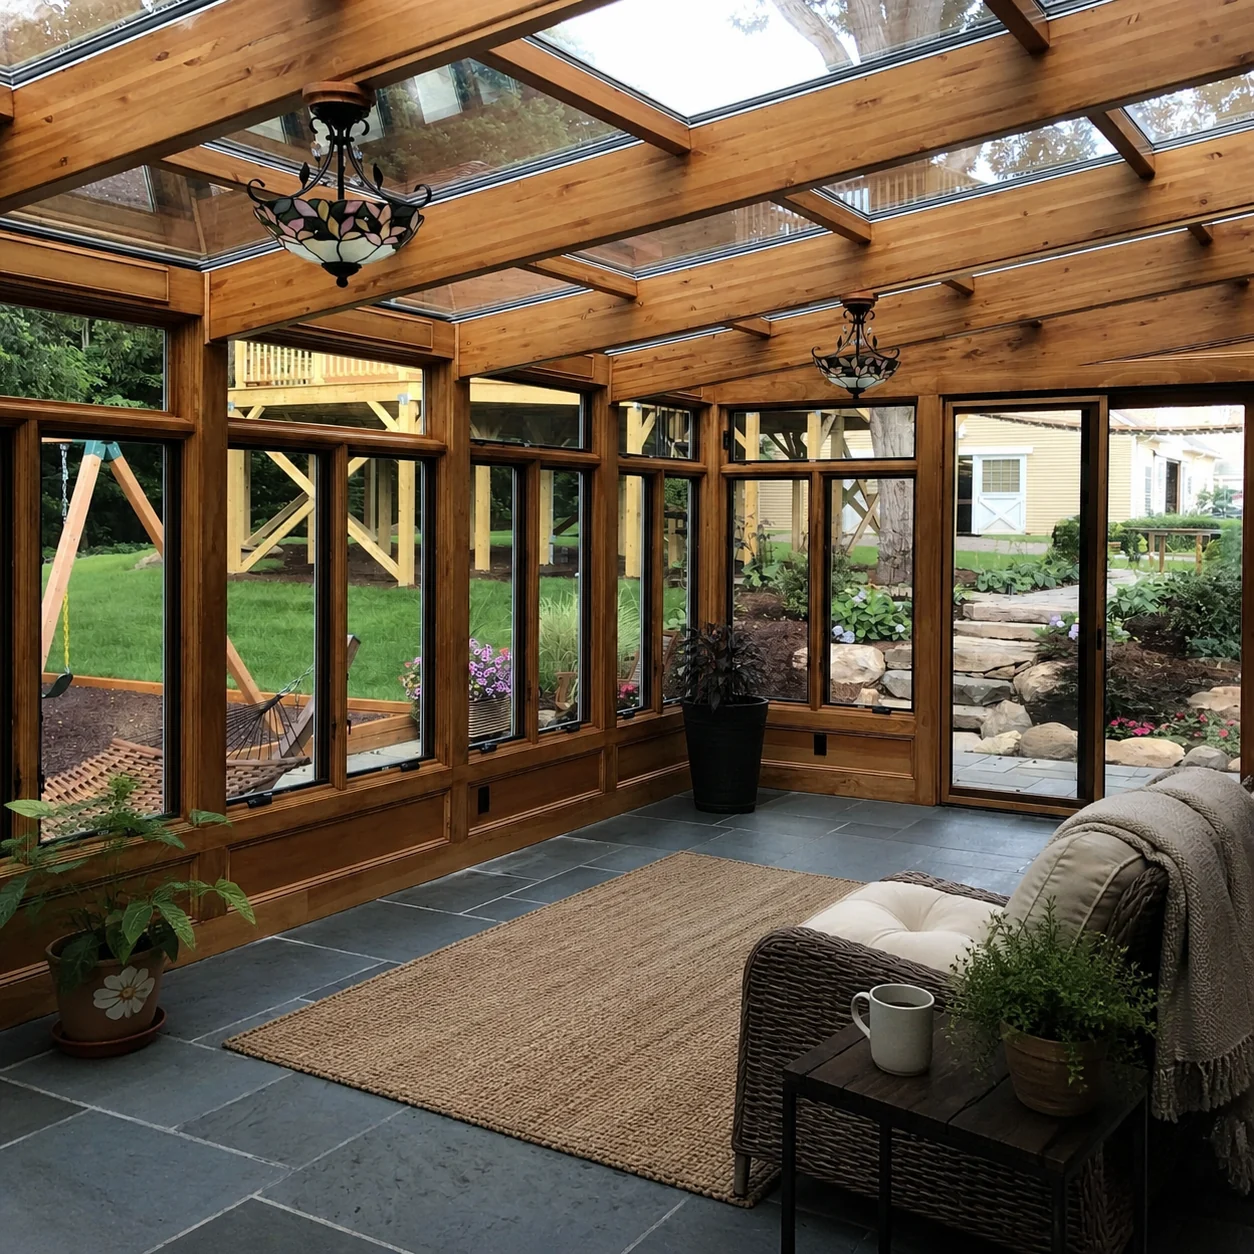
The wood frame is part of the room, not trim added afterward.
The review starts with the house: roofline, attachment, drainage, glass area, shade, ventilation, and how you want to use the room. A Solariums Direct representative will visit the property and take the measurements needed before the kit is priced or finalized.
Wood species, finish, and the interior character you want
Wall, roofline, and foundation attachment conditions
Free 10-minute consultation
Start with the property
Every kit depends on the dimensions, roof connection, site conditions, glazing, and options you choose. A representative reviews the property and takes measurements before discussing project pricing.
Representative Support
- A representative visits the property and takes measurements
- We can help identify contractor options; you choose and hire the contractor
- Our team coordinates, unloads, and checks the truck delivery
- Shipping-damaged or missing parts are replaced
Know what the kit covers and what stays with you.
Included in the Kit
- Structural wood frame and glazing
- Windows, doors, screens, and connection hardware
- Flashing, drainage parts, and finish/protection materials
- Plans, numbered parts, and detailed build sheets
Handled by the Buyer
- Foundation and site preparation
- Permits and local approvals, when required
- Electrical, heating, cooling, and finish labor
- Assembly, equipment rental, and the installer contract
The U.S. operation uses the Solariums Direct name under license from Solariums Direct Canada. The wood-kit program is run through the U.S. operation.
A better first conversation than a generic quote.
Book a short phone call
Choose a time and tell us what kind of space you are considering.
We check the fit
Roofline, structure, drainage, exposure, and comfort goals shape the direction.
You get the next step
We tell you what matters before anything is priced, cut, or finalized.
Good Fit If
- You own a home in Washington, Oregon, or Idaho
- You want a plant room, reading room, or garden-facing retreat
- You can manage assembly or hire a qualified local contractor
Book a free 10-minute consultation
Tell a Solariums Direct representative what you want to build. We will identify obvious fit questions and explain the next step, including an on-site visit and measurements when the project is ready for a detailed review.
The kit should match the house, not the other way around.
A custom kit should feel considered from the start: matched to the structure, the weather exposure, and the way you want to use the space.
Wood species, finish, and the interior character you want
Wall, roofline, and foundation attachment conditions
Three-season or more insulated year-round use
Flashing, drainage, permits, and Northwest exposure
See how different wood rooms can feel.
Quick answers before you call.
A representative will review the property before discussing price. These answers explain the process and who handles each part.
01How is the project price determined?
A Solariums Direct representative visits the property and reviews the room dimensions, roof connection, glazing, and options you want. Once the scope is clear, we can discuss pricing for the custom kit and shipping.
02What costs are outside the kit price?
The buyer handles foundation and site work, permits, electrical, HVAC, assembly labor, equipment rental, and finish labor. We can help identify contractor options, but the homeowner chooses and hires the contractor.
03Do I need drawings or measurements before the call?
No. Start with the free consultation. If the project looks like a fit, a Solariums Direct representative will arrange an on-site visit and take the measurements needed for the detailed review.
04Can it be a three-season or four-season room?
Both directions are available. A conditioned living space is a room designed to be heated or cooled for regular year-round use. Whether a room qualifies depends on insulation, heating and cooling, local code, and permits, so the representative reviews that before a design is finalized.
05How long does a wood kit take?
Current lead time is often a few weeks after the design is finalized. Your representative will confirm timing for the specific design and material choices before you commit.
06What happens at delivery?
The kit arrives by truck. Our team unloads and checks the shipment. Shipping-damaged or missing parts are replaced.
07What maintenance does the wood need?
It depends on the wood species, finish, sun, rain, and exposure. Your representative reviews the finish and protection plan before the kit is finalized rather than promising one maintenance interval for every project.
08Is a blanket installed-project warranty included?
Shipping damage is handled through replacement of the affected parts. Assembly and site work are separate, so ask your representative about component-specific coverage before ordering; we do not advertise a blanket installed-project warranty.
Start with the space you have.
Book a short phone call and we will help you figure out what direction is realistic before you chase a generic bid.