Custom sunroom kits
Plan a brighter sunroom before you commit to the build.
Get a custom sunroom kit direction based on your house, roofline, foundation, drainage, comfort goals, and the way you want the room to feel.
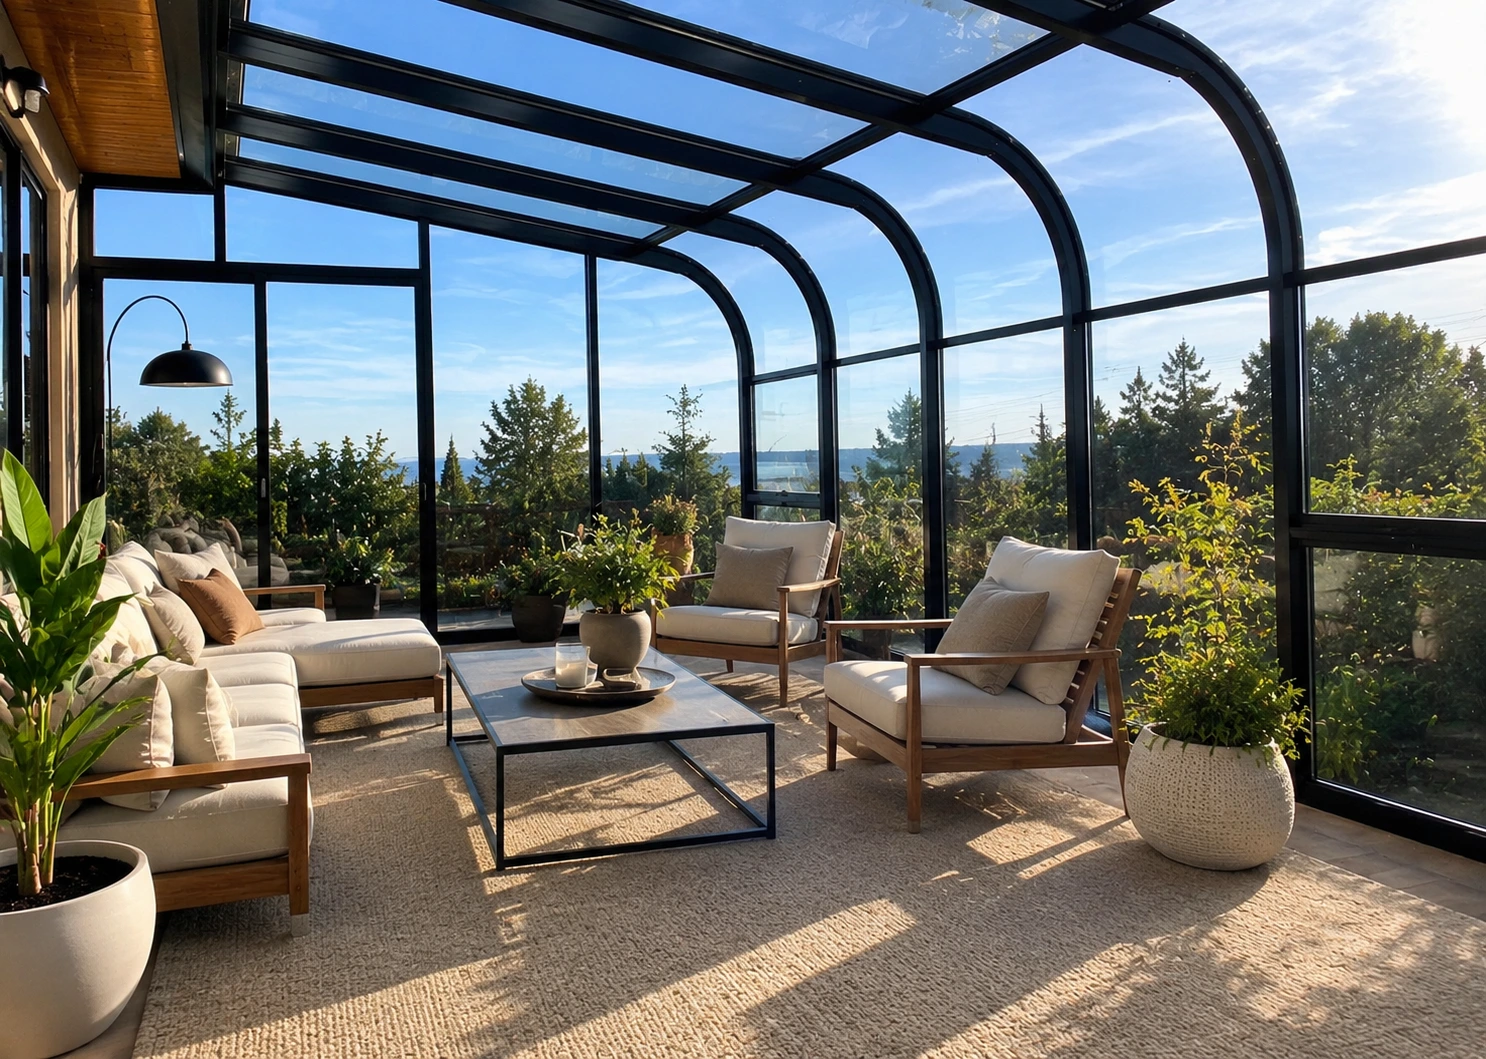
WA + OR custom kits
Sunroom planning starts with a short, practical phone conversation.
Area
WA + OR
Scope
Custom kits
First step
10-min call
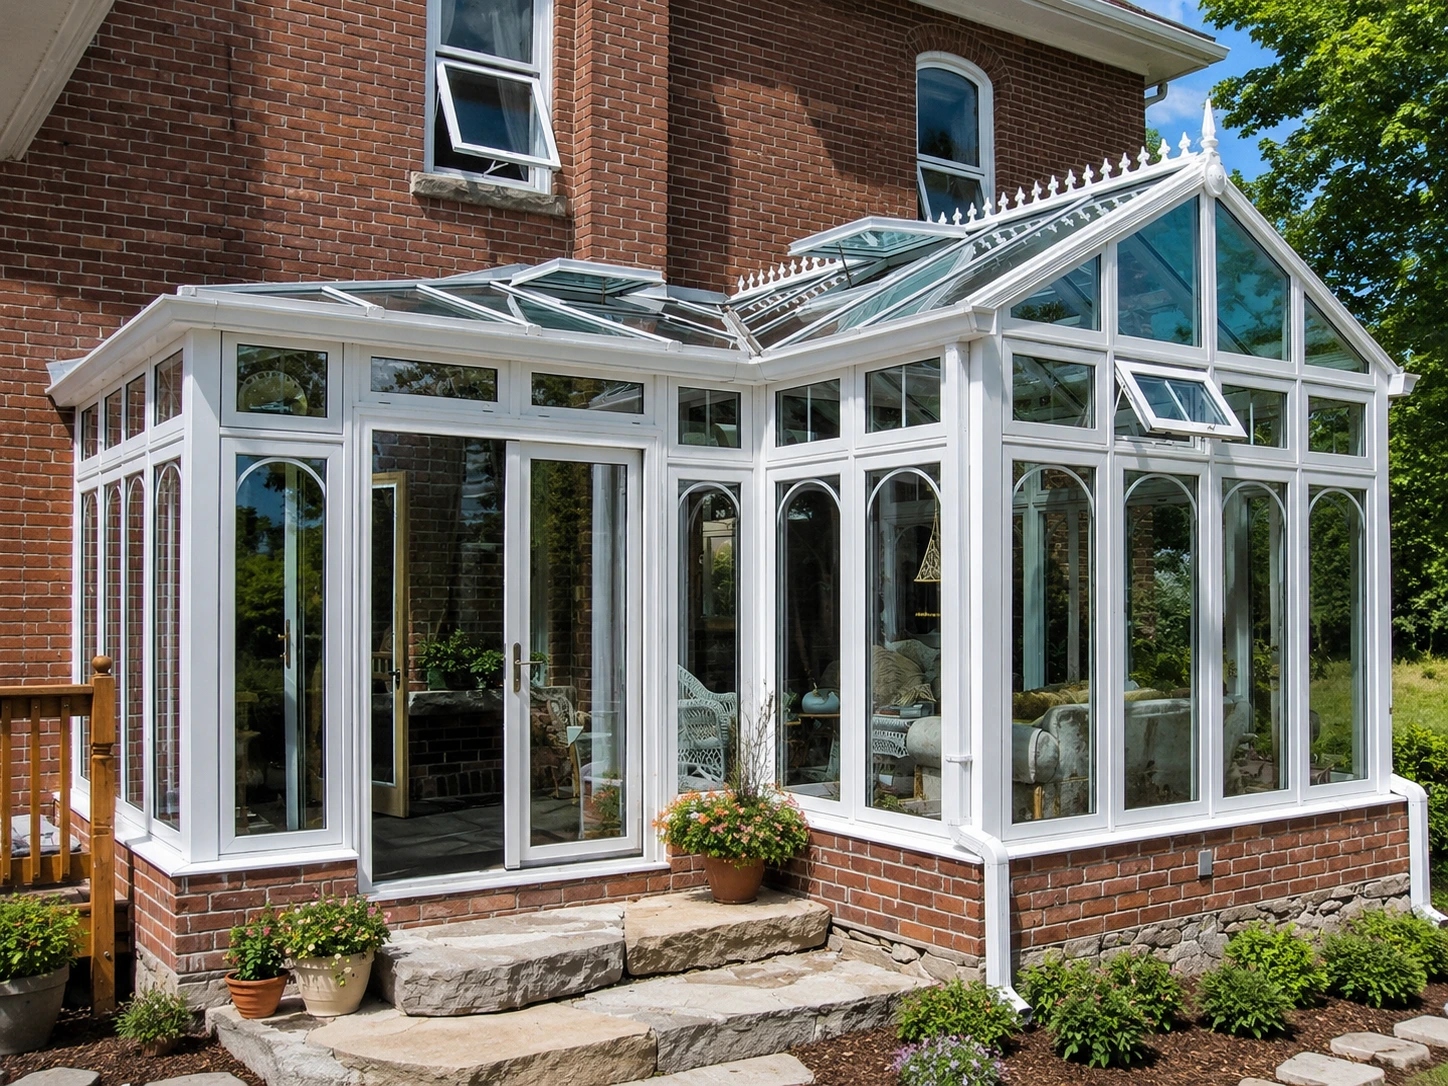
Designed around your space
A sunroom should become the best seat in the house.
The review looks at roofline, wall attachment, water control, and how the new sunroom should connect to the way you live at home.
Foundation and slab conditions
Roofline, flashing, and water management
What happens next
A better first conversation than a generic quote.
Book a short phone call
Choose a time and tell us what kind of space you are considering.
We check the fit
Roofline, structure, drainage, exposure, and comfort goals shape the direction.
You get the next step
We tell you what matters before anything is priced, cut, or finalized.
Good Fit If
- A finished sunroom that feels connected to the house
- More daylight for coffee, plants, reading, or hosting
- A custom kit planned around real attachment points
Good fit if
- A finished sunroom that feels connected to the house
- More daylight for coffee, plants, reading, or hosting
- A custom kit planned around real attachment points
Book a 10-minute sunroom call
Choose a convenient time. We will call you to hear what you are considering and explain the next practical step.
What gets reviewed
The kit should match the house, not the other way around.
A custom kit should feel considered from the start: matched to the structure, the weather exposure, and the way you want to use the space.
Foundation and slab conditions
Roofline, flashing, and water management
Window, ventilation, and comfort goals
Local permit and enclosed-room considerations
Examples
Real spaces are easier to judge than vague promises.
Questions
Quick answers before you call.
A representative will review the property before discussing price. These answers explain the process and who handles each part.
01Is this for fully custom sunrooms?
Yes. The kit direction is based on your house, not a one-size catalog package.
02Do I need measurements first?
Photos and a rough idea are enough to begin. We will tell you what measurements matter next.
03What happens after I send the form?
We review the space, look for obvious fit or structure questions, and follow up with the practical next step before anything is priced or finalized.
Is this for fully custom sunrooms?
Yes. The kit direction is based on your house, not a one-size catalog package.
Do I need measurements first?
Photos and a rough idea are enough to begin. We will tell you what measurements matter next.
What happens after I send the form?
We review the space, look for obvious fit or structure questions, and follow up with the practical next step before anything is priced or finalized.
Start with the space you have.
Book a short phone call and we will help you figure out what direction is realistic before you chase a generic bid.