Custom patio enclosure kits
Turn an exposed patio into a more useful protected space.
Start a custom patio enclosure review for wind, rain, drainage, existing cover condition, wall connections, ventilation, and everyday comfort.
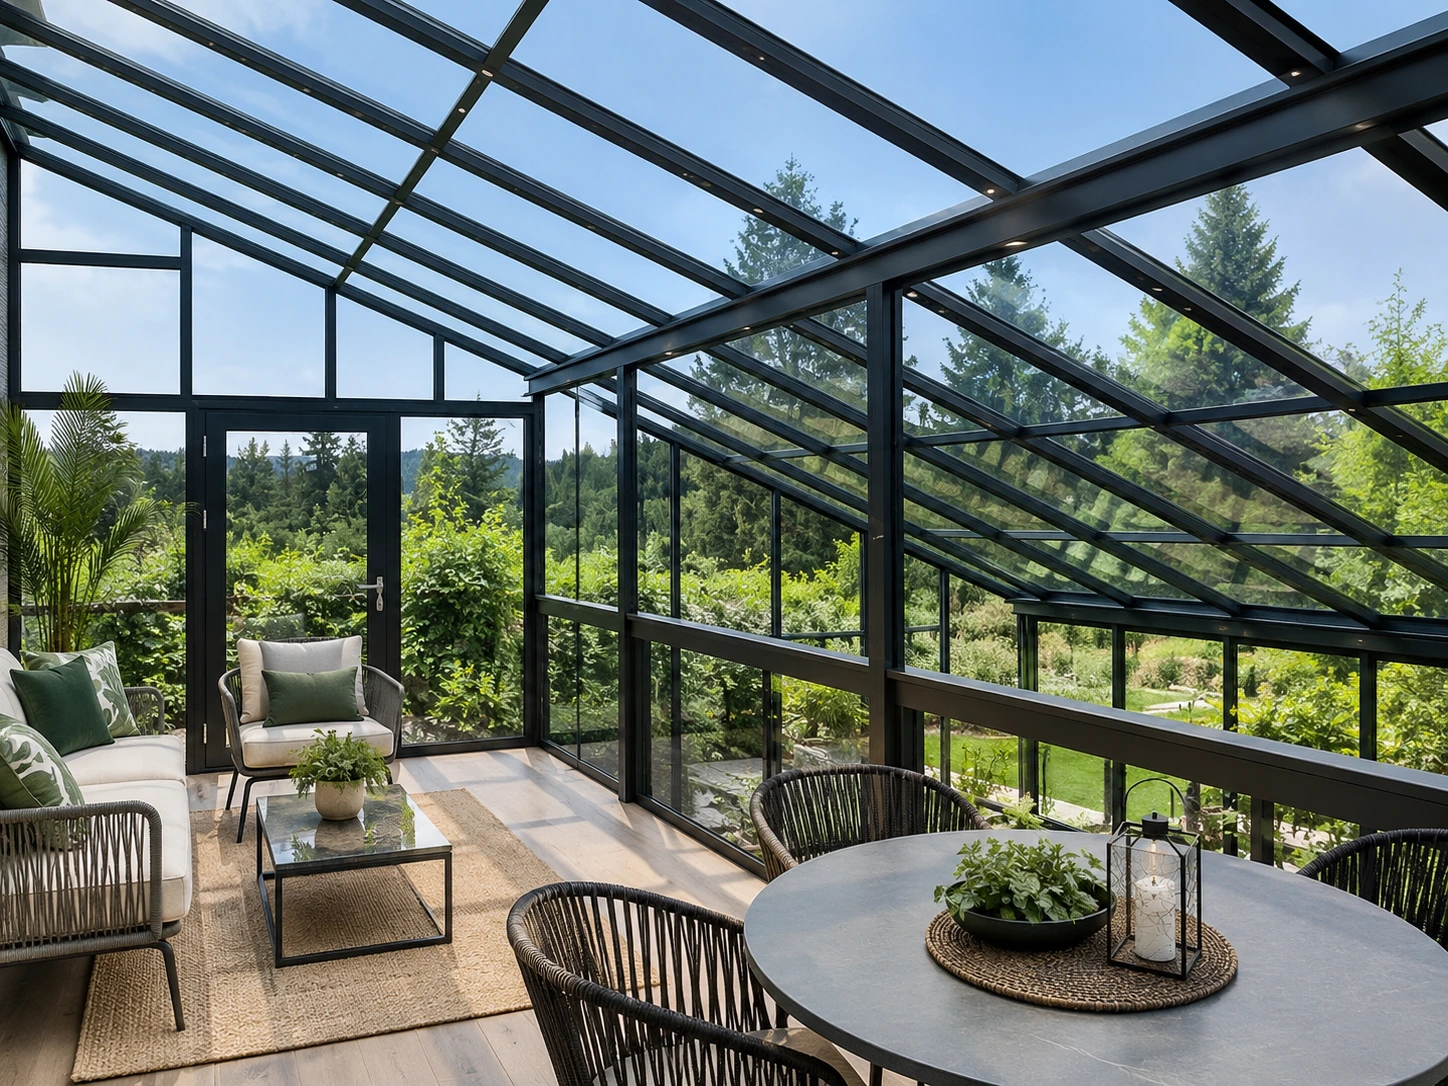
WA + OR custom kits
Patio enclosure planning starts with a short, practical phone conversation.
Area
WA + OR
Scope
Custom kits
First step
10-min call
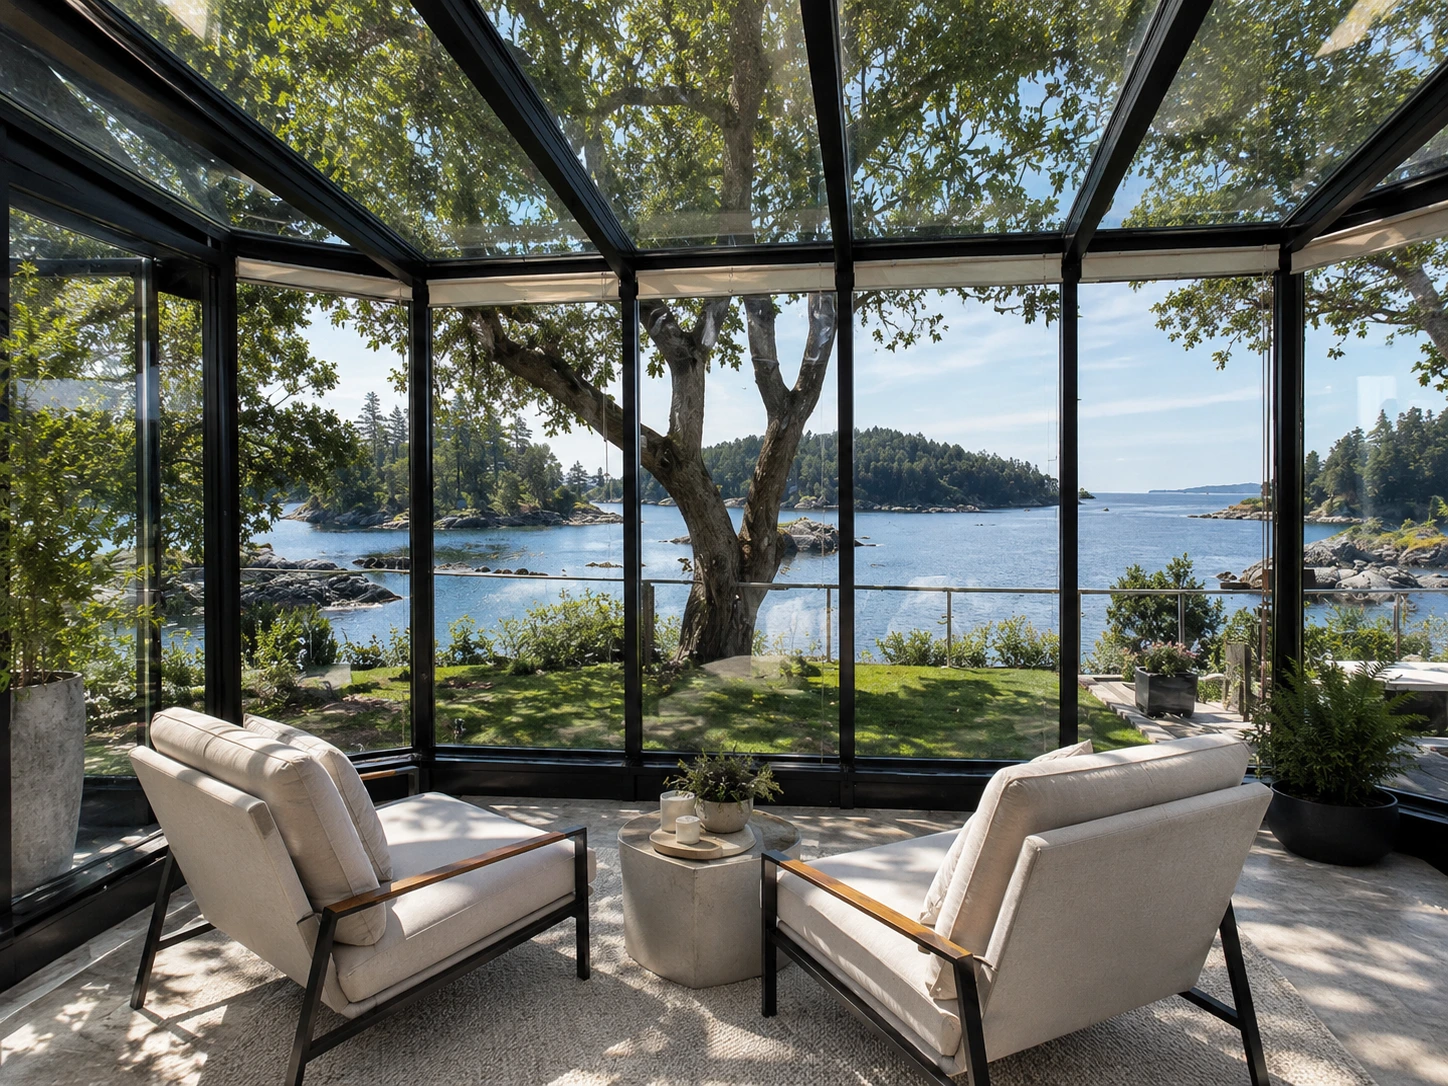
Designed around your space
Protection changes how often the space gets used.
A patio enclosure review checks the existing cover, floor slope, drainage, openings, and comfort expectations before recommending a direction that feels connected to the view.
Existing cover and roof condition
Floor slope and drainage
What happens next
A better first conversation than a generic quote.
Book a short phone call
Choose a time and tell us what kind of space you are considering.
We check the fit
Roofline, structure, drainage, exposure, and comfort goals shape the direction.
You get the next step
We tell you what matters before anything is priced, cut, or finalized.
Good Fit If
- A patio, slab, or covered area that needs more protection
- A three-season feel without overbuilding the space
- More use from an area that currently sits empty
Good fit if
- A patio, slab, or covered area that needs more protection
- A three-season feel without overbuilding the space
- More use from an area that currently sits empty
Book a 10-minute patio enclosure call
Choose a convenient time. We will call you to hear what you are considering and explain the next practical step.
What gets reviewed
The kit should match the house, not the other way around.
A custom kit should feel considered from the start: matched to the structure, the weather exposure, and the way you want to use the space.
Existing cover and roof condition
Floor slope and drainage
Wall attachment points
Ventilation and door placement
Examples
Real spaces are easier to judge than vague promises.
Questions
Quick answers before you call.
A representative will review the property before discussing price. These answers explain the process and who handles each part.
01Do you enclose existing patio covers?
That can be the right direction if the existing cover is sound and the drainage works.
02Is this the same as a four-season room?
Not always. Patio enclosures can be simpler protected spaces, while four-season rooms require more comfort and structure planning.
03Can you tell if my patio is a fit from photos?
Often we can spot the first questions from photos, especially roof condition, drainage, floor slope, openings, and attachment points.
Do you enclose existing patio covers?
That can be the right direction if the existing cover is sound and the drainage works.
Is this the same as a four-season room?
Not always. Patio enclosures can be simpler protected spaces, while four-season rooms require more comfort and structure planning.
Can you tell if my patio is a fit from photos?
Often we can spot the first questions from photos, especially roof condition, drainage, floor slope, openings, and attachment points.
Start with the space you have.
Book a short phone call and we will help you figure out what direction is realistic before you chase a generic bid.