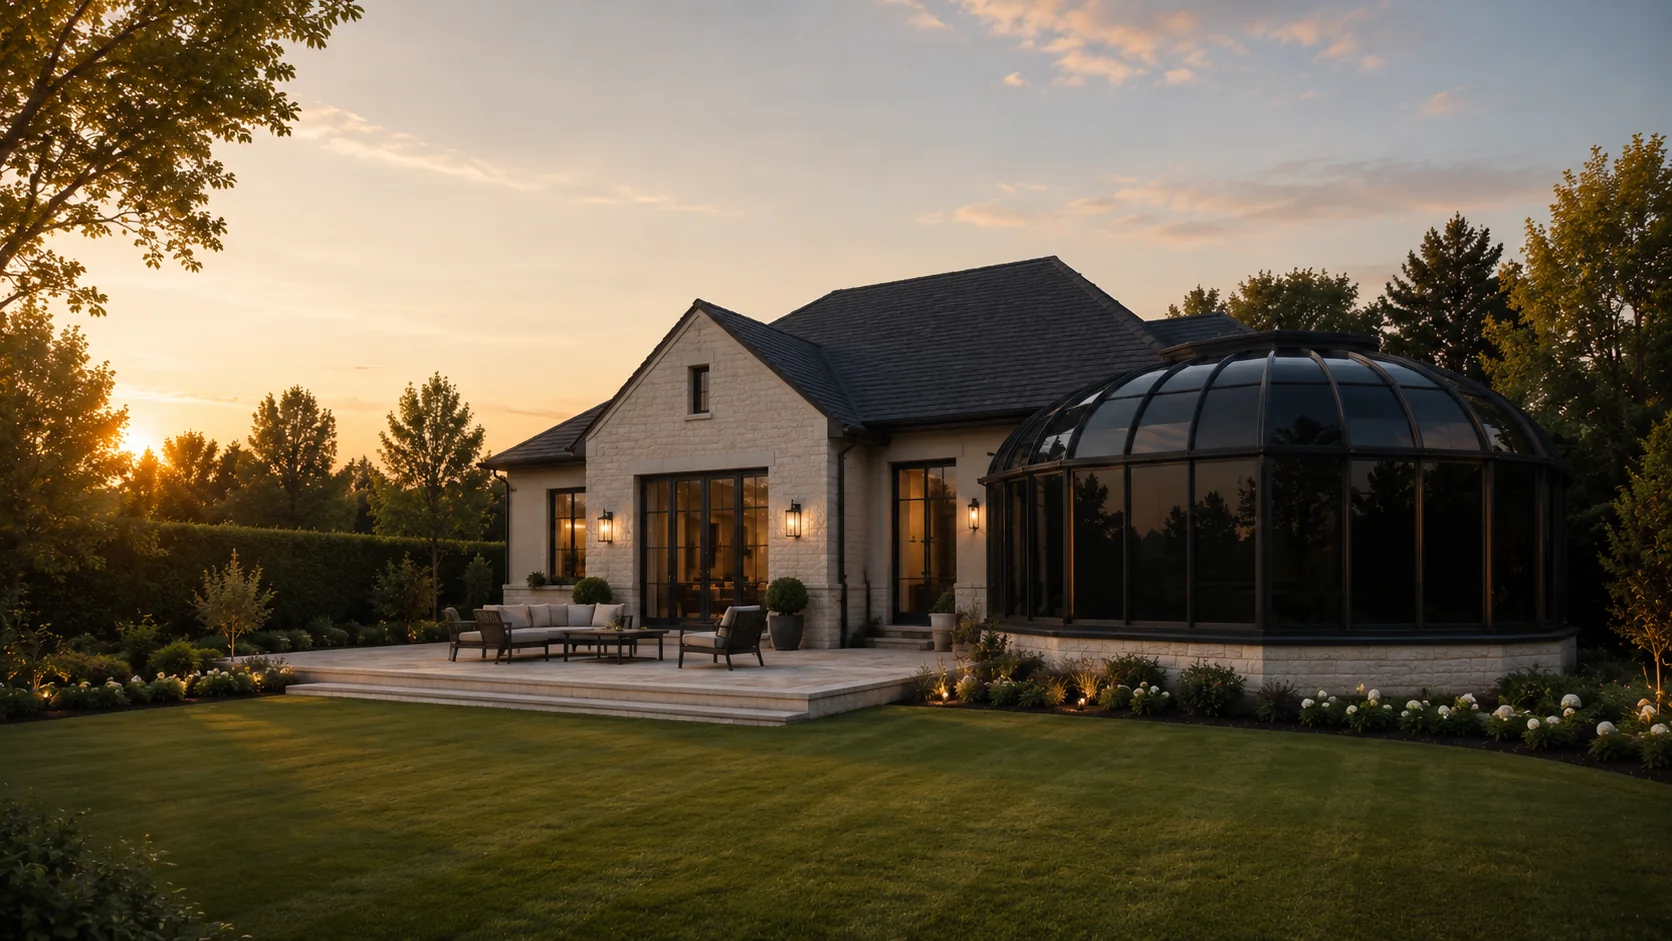
Sunrooms, garden rooms, patio enclosures
Add a sunroom, reading room, or patio enclosure without guessing what will fit.
Turn an underused patio, deck, or exterior wall into a brighter space for coffee, plants, reading, hosting, or everyday living. Start with a short phone call before you commit to a direction.
Start with a 10-minute call
Review structure and roofline
Plan the design direction
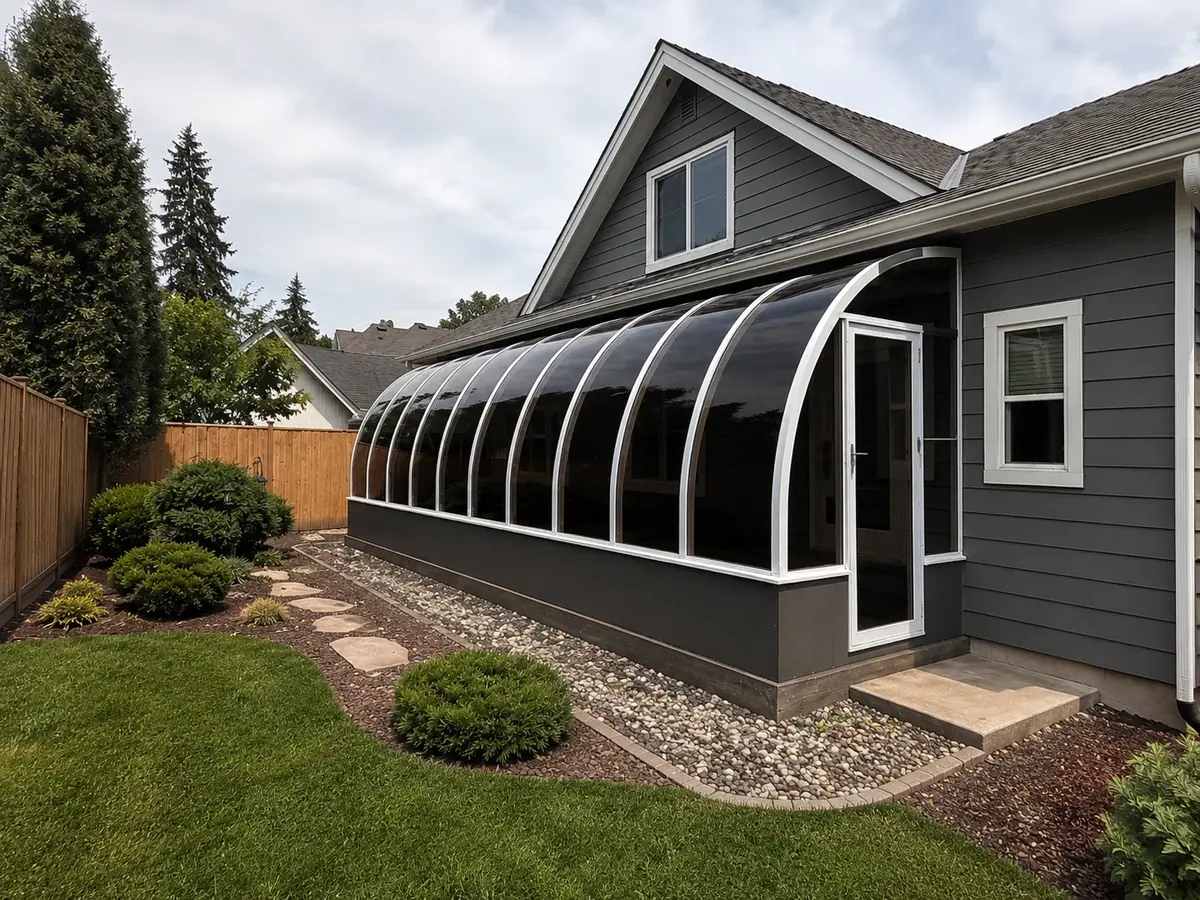
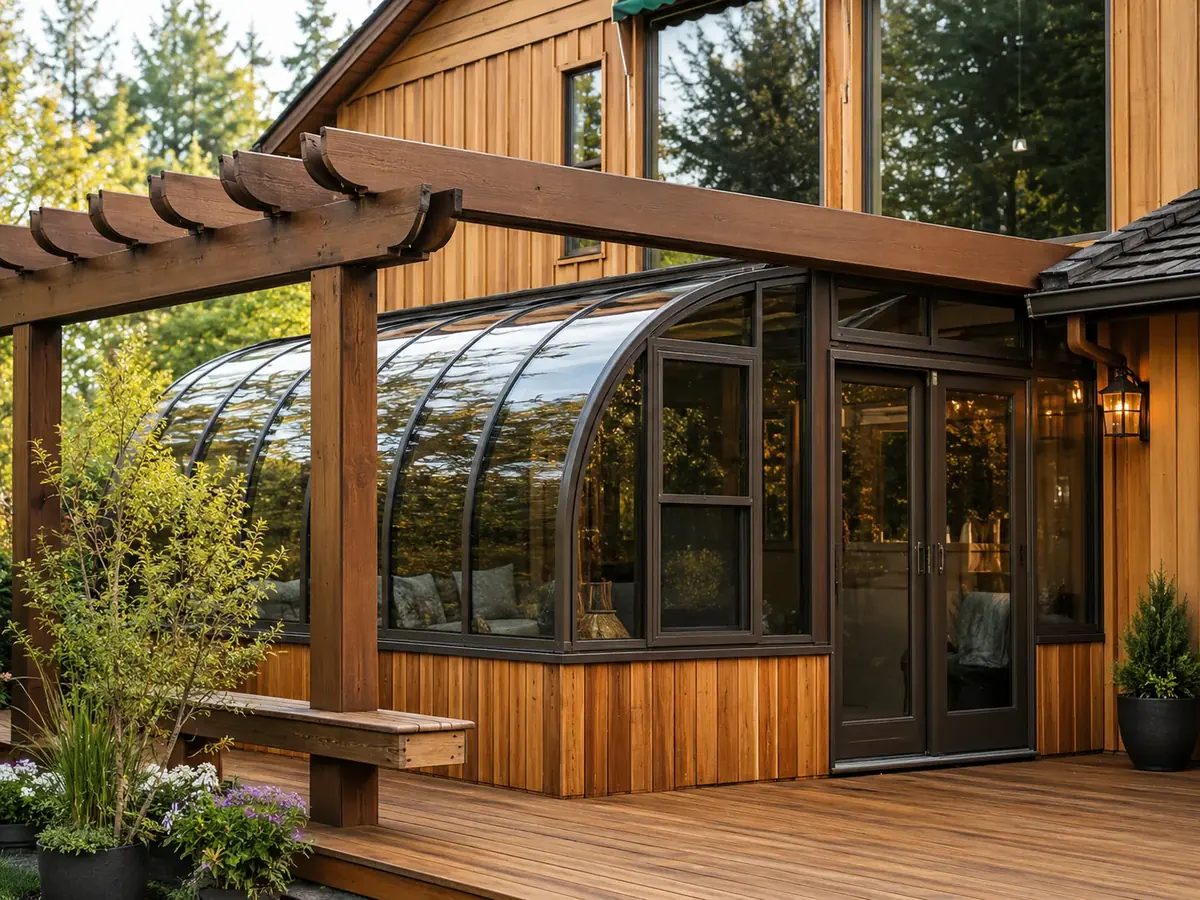
Real project photo
This is the kind of space we mean.
A curved solarium added to an existing home: more daylight, a clearer connection to the yard, and a room that feels intentional instead of bolted on.
Start the conversation
Tell us what you have and what you want it to feel like.
You do not need measurements or a finished plan. A short phone call is enough to start a useful design conversation.
Book a free 10-minute project call
Choose a convenient time and we will call you. No video meeting, measurements, or uploads are required.
Online booking is temporarily unavailable
Please call us and we will help you choose a convenient time.
Prefer to call now?
A real person answers when available.
Start with the outcome
People rarely want a product. They want a room that changes how the house feels.
More winter light. A place to read. Plants that actually thrive. A covered patio that does not sit empty when the weather turns. The right design starts with what you want the space to do, then checks the house, roofline, drainage, and structure.
Reading room
A quiet glassy space for coffee, books, and morning light.
Plant room
More daylight for plants without turning the whole house into a greenhouse.
Patio enclosure
Turn an exposed patio or covered deck into a more useful protected space.
Four-season direction
Explore a more finished room when comfort, windows, and structure matter more.
Why planning matters
A bright room still has to handle Northwest rain.
Sunlight is the dream. Water control is the detail that decides whether the project feels solid later. Before pricing or final design, the existing house conditions have to be understood.
Where the room would attach to the house
Roofline, drainage, flashing, and rain exposure
Existing patio, slab, deck, or foundation conditions
How much sunlight, shade, airflow, and privacy you want
Window, door, screen, and finish direction
What photos and measurements are needed before pricing
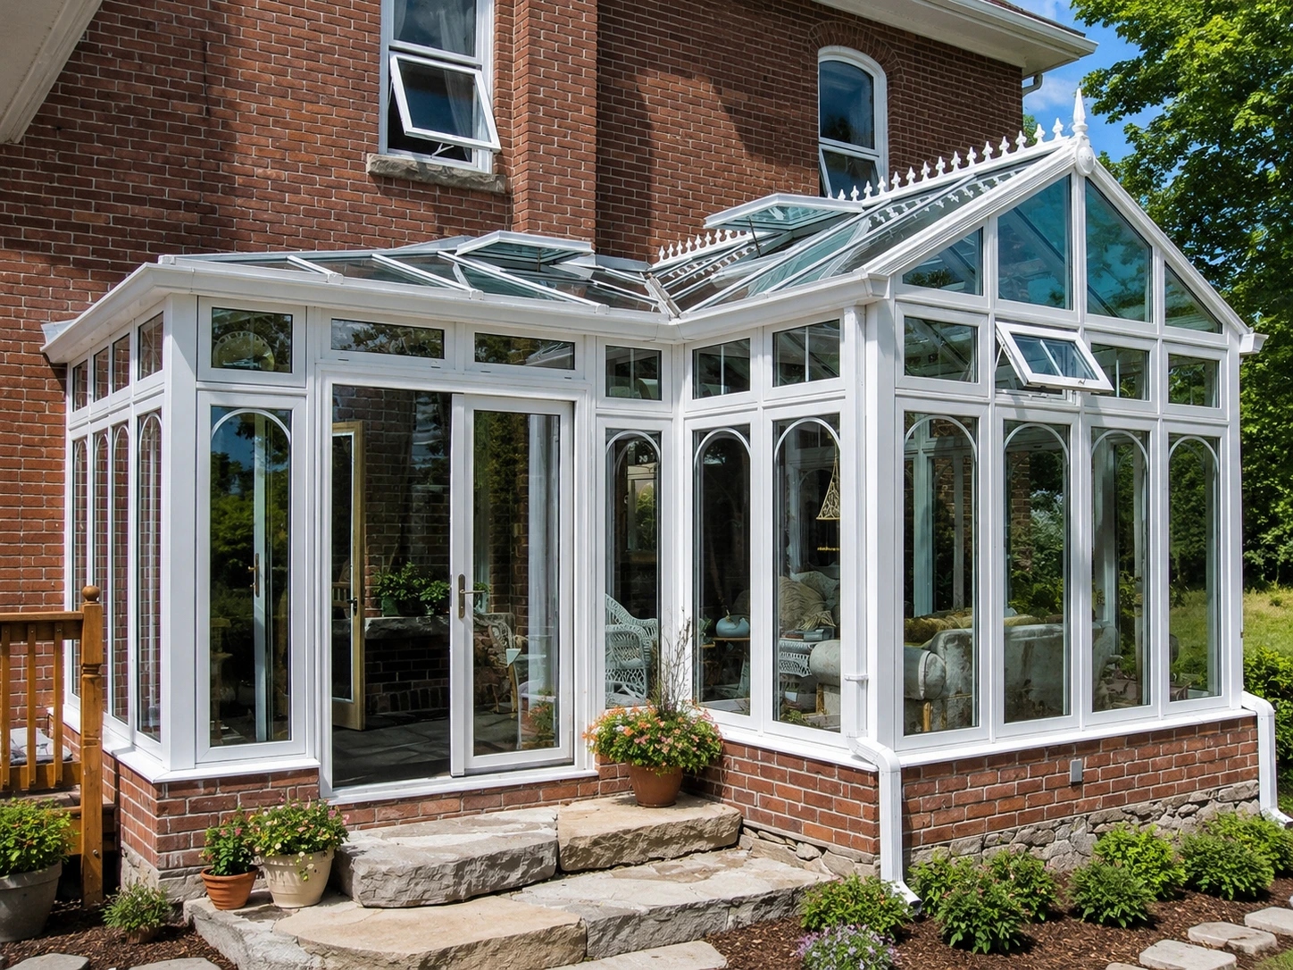
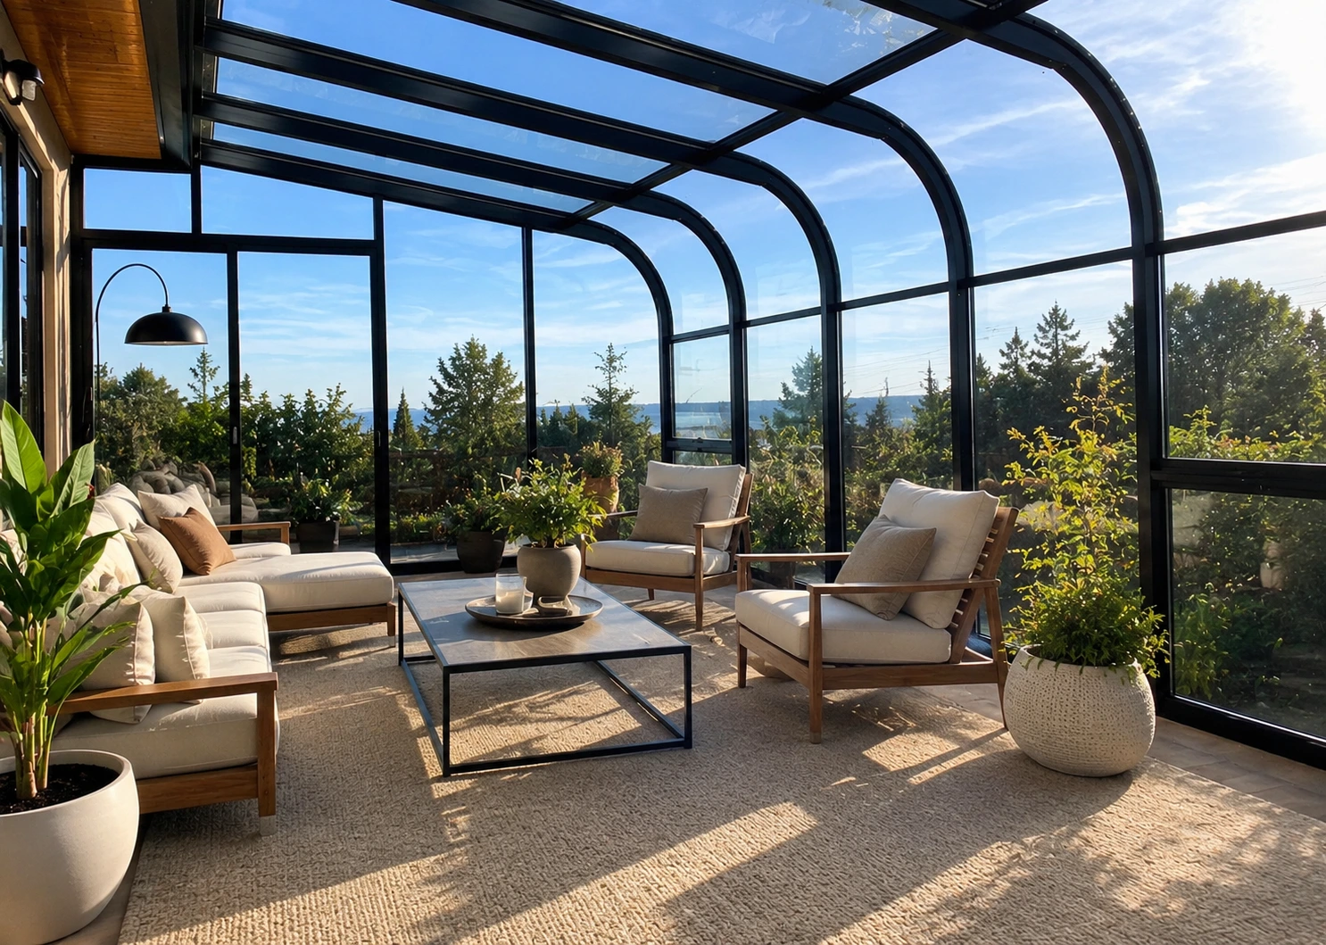
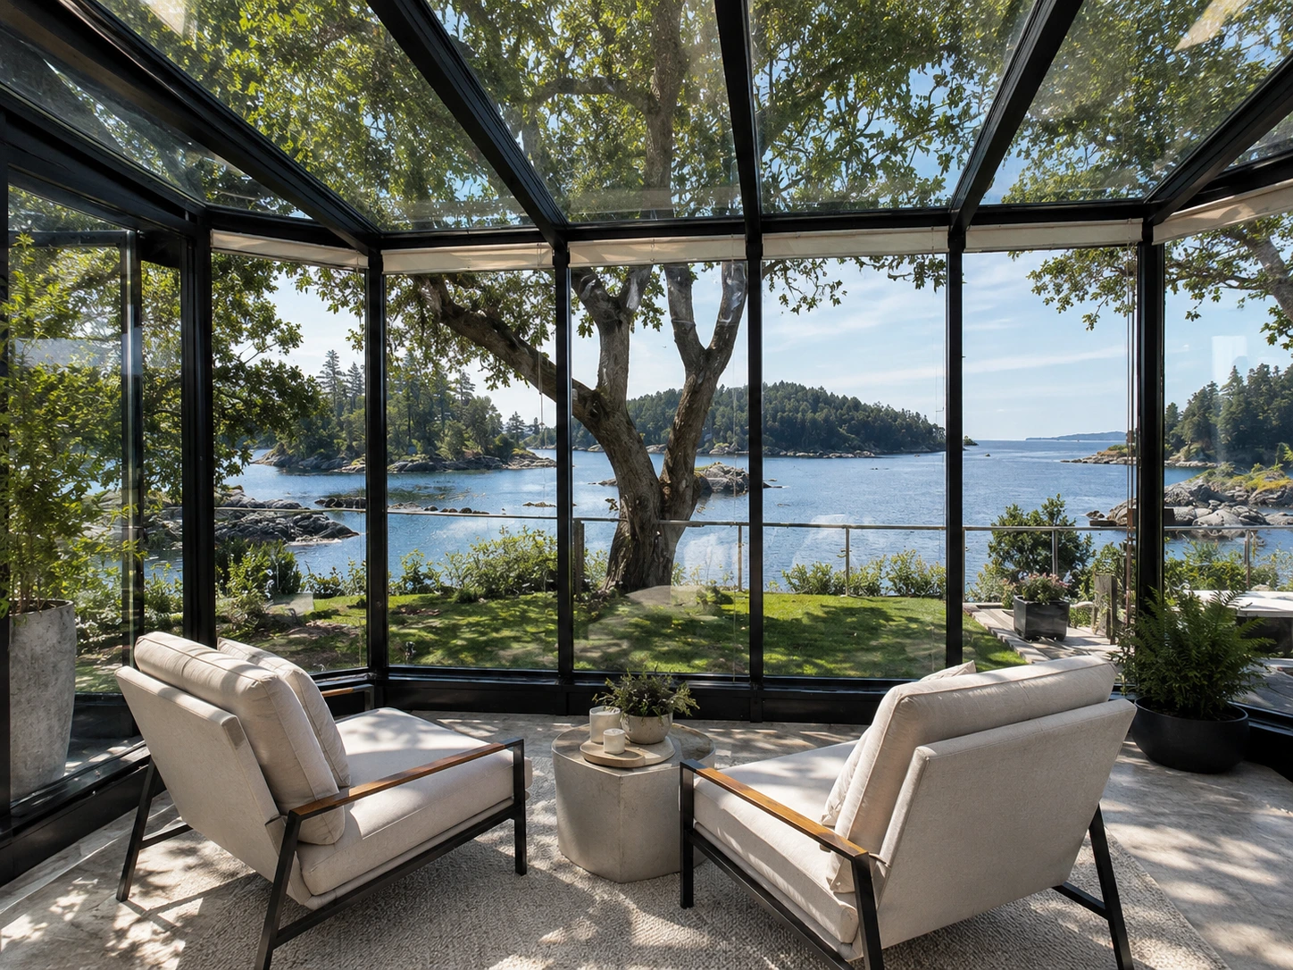
Real examples
See the difference between an empty idea and a planned space.
Better first step
Do not start by asking for a generic room addition quote.
A sunroom, solarium, patio enclosure, or covered space can go several directions. The useful first conversation is about the existing structure, the light you want, and the level of finish that makes sense.
Instead of
How much for a room addition?
Start with
Can this patio become a bright usable room?
Instead of
Can you install a sunroom?
Start with
What design direction fits this wall, roofline, and drainage?
Instead of
What is the cheapest option?
Start with
What will make this space comfortable and worth using?
Instead of
Do you have a standard package?
Start with
What should be custom to this house?
Ready when you are
Ask what this part of the house can become.
Book a short phone call, tell us what you want to use the room for, and we will explain the next practical step.